
Oakdale Avenue, Stockton Heath
3 bedrooms
£480,000
Stockton Heath
01925 600066


Key features
Full description
Prominently positioned along Oakdale Avenue this attractive semi-detached home presents an exciting opportunity to enjoy a wonderful family lifestyle while offering significant potential for the future. The property combines generous living space with scope to extend, subject to the necessary planning permissions. Whether you're a growing family looking for a long-term home or a buyer keen to create something truly special, this is a home that offers both immediate comfort and lasting potential.
A welcoming entrance hall leads through to a beautifully proportioned bay-fronted lounge complete with Ted Todd flooring throughout. To the rear, the dining room provides an ideal setting for everyday family meals and larger gatherings alike, leading into a conservatory overlooking the rear garden.
The high-gloss kitchen forms the practical heart of the home, combining contemporary styling with everyday functionality. Complemented by a separate utility room, it provides valuable additional workspace and storage.
Upstairs, there is a bright landing leading to three well-proportioned bedrooms which offer flexible accommodation for families, guests or those working from home, all served by a well-appointed family bathroom.
Outside
One of the property's defining features is its exceptional plot, with gardens extending to three sides and offering an abundance of outdoor space. The generous side garden presents exciting potential for future extension, subject to the appropriate planning consents, allowing the property to evolve alongside changing family needs. The plot also includes ample off-road parking and a detached garage.
Offering generous living accommodation, exceptional outdoor space and exciting scope for future enhancement, this is a home with the flexibility to adapt to changing lifestyles for many years to come. Combining a highly desirable location with a substantial plot, 9 Oakdale Avenue represents a wonderful opportunity to create a long-term family home in the heart of Stockton Heath.
Location
This is a popular and sought after family favoured location close to Alexandra Park, the library and St Thomas' junior school. Stockton Heath village is a short walk away where there is a superb range of shops and restaurants. Motorway access is excellent with junctions for the M6, M56 and M62 all within a short distance of the property. Manchester and Liverpool airports are both under 30 minutes driving distance and Warrington town centre with its 2 railway stations is within 3 miles distance.
Wall card
Positioned on an exceptional corner plot with gardens to three sides, this attractive family home offers generous living space today and exciting potential to grow tomorrow, all within walking distance of Stockton Heath village.
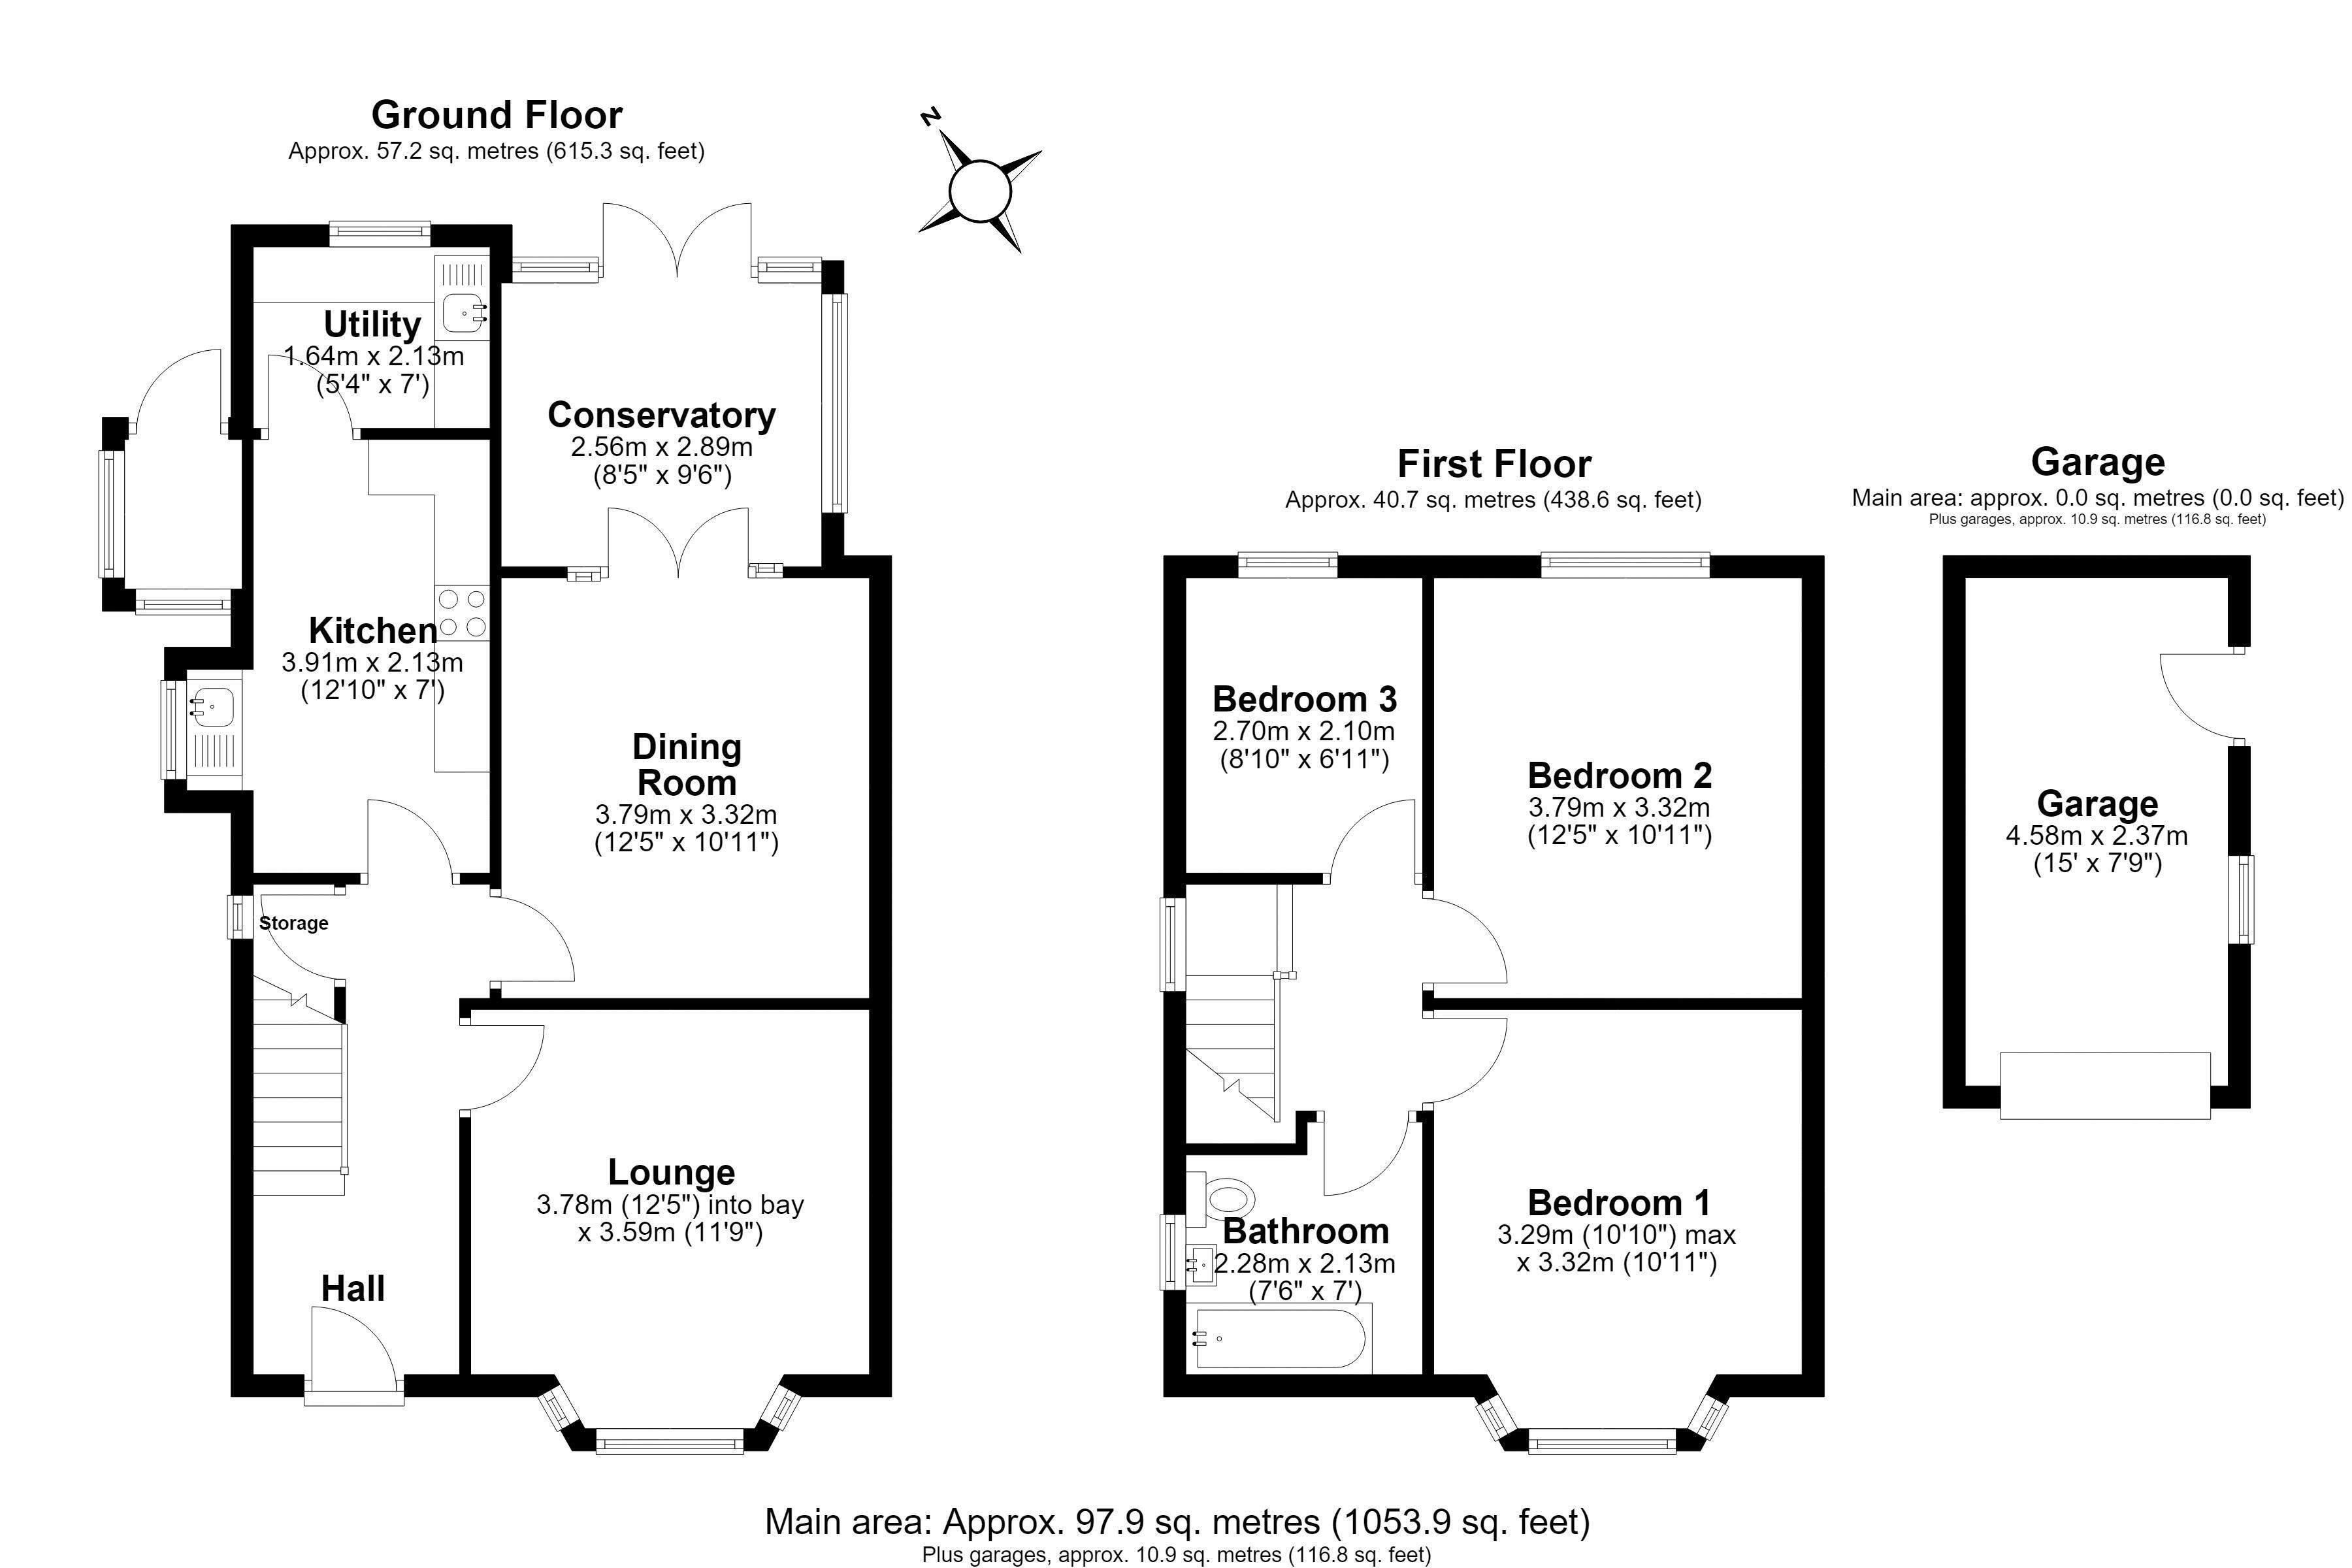
GROUND FLOOR
Hall
Lounge 12' 5'' x 11' 9'' (3.78m x 3.58m)
Dining Room 12' 5'' x 10' 11'' (3.78m x 3.32m)
Conservatory 8' 5'' x 9' 6'' (2.56m x 2.89m)
Kitchen 12' 10'' x 7' 0'' (3.91m x 2.13m)
Utility 5' 4'' x 7' 0'' (1.62m x 2.13m)
FIRST FLOOR
Landing
Bedroom One 10' 10'' x 10' 11'' (3.30m x 3.32m)
Bedroom Two 12' 5'' x 10' 11'' (3.78m x 3.32m)
Bedroom Three 8' 10'' x 6' 11'' (2.69m x 2.11m)
Bathroom 7' 6'' x 7' 0'' (2.28m x 2.13m)
OUTSIDE
Garage 15' 0'' x 7' 9'' (4.57m x 2.36m)