
Walton Heath Road, Walton
4 bedrooms
£595,000
Stockton Heath
01925 600066


Key features
Full description
Occupying a highly regarded position on one of Walton's most sought-after residential roads, just a short walk from the heart of Stockton Heath Village, this extended four-bedroom semi-detached home offers generous family accommodation, mature gardens and exciting potential for its next owners. Having been a much-loved family home for many years, it has been thoughtfully extended to provide well-balanced living space whilst still offering scope for a purchaser to further enhance and adapt the layout to suit modern family life, if desired.
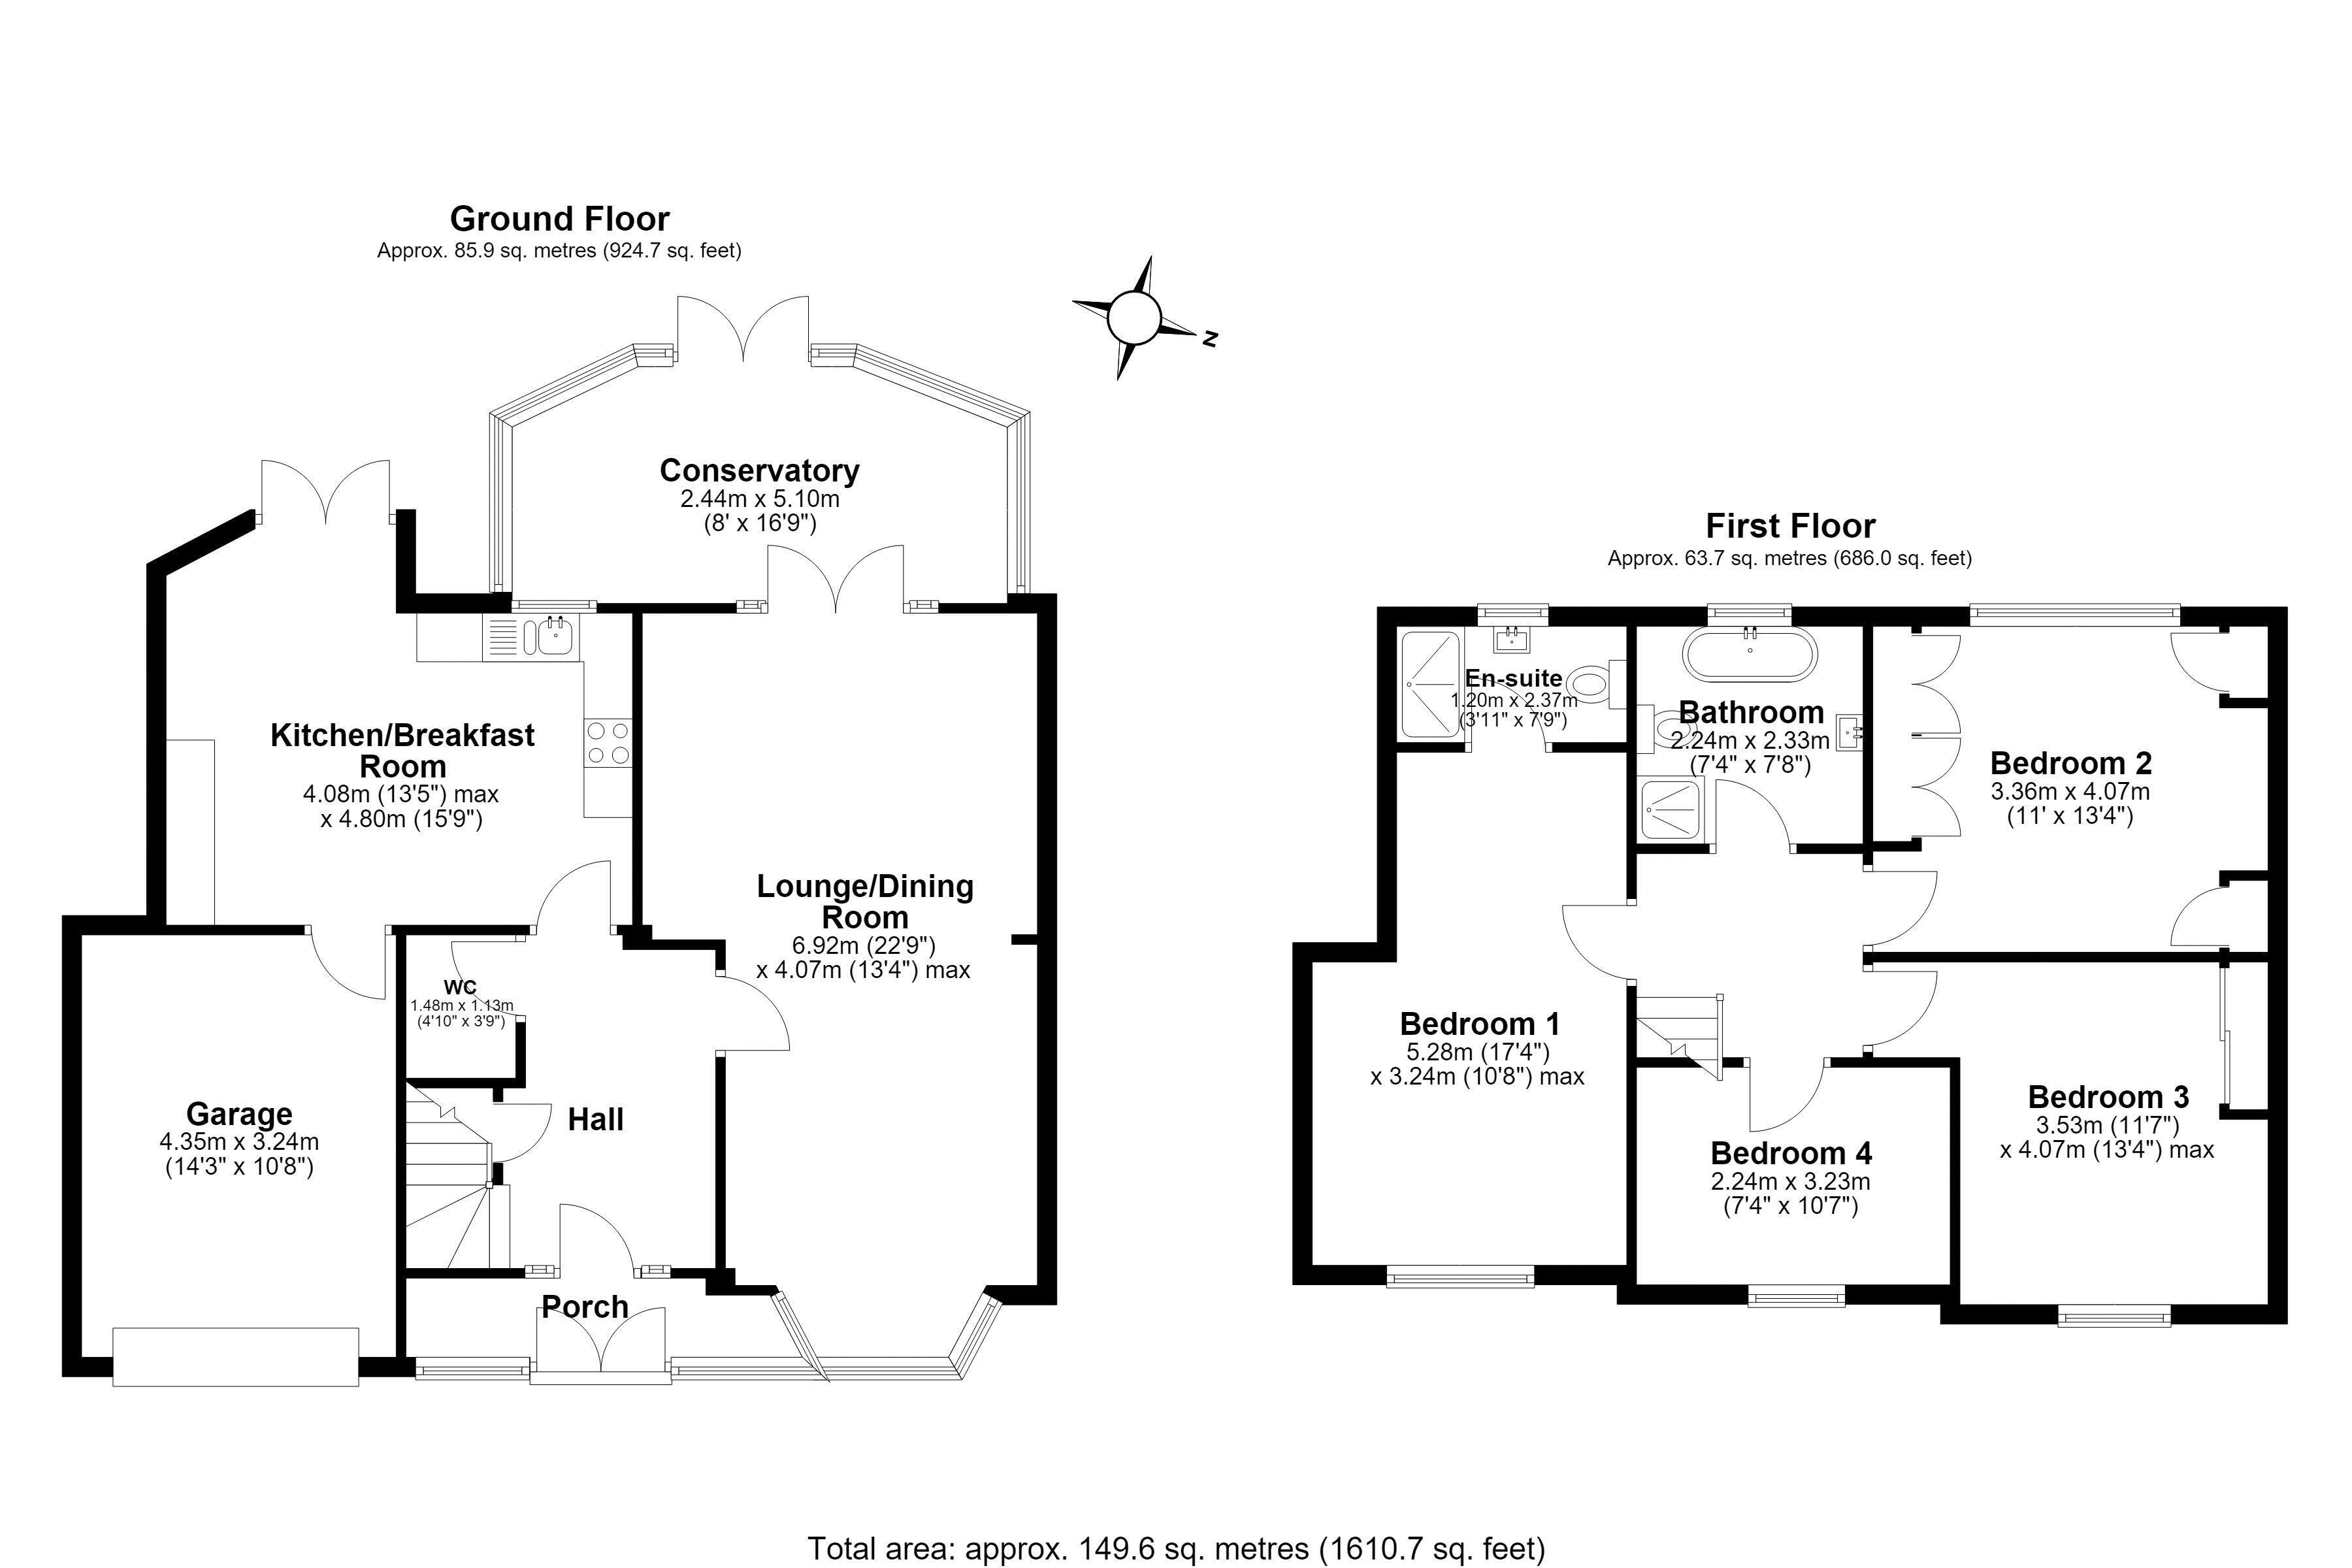
Stepping inside, the welcoming entrance hall immediately creates an excellent first impression and sets the tone for the accommodation beyond. The ground floor offers spacious and versatile rooms that flow naturally from one to the next. The lounge and dining room extend the full depth of the property, creating a superb reception space with plenty of natural light. A beautiful bay window overlooks the front elevation, whilst patio doors open directly into the conservatory.
The extended breakfast kitchen is undoubtedly one of the highlights of the home. Fitted with an excellent range of shaker-style cabinetry, solid wood work surfaces, integrated appliances and a central island, it offers ample preparation space together with an informal seating area. French doors lead directly onto the rear patio, creating an easy connection with the garden. For buyers looking to create a contemporary open-plan family space, the adjoining dining area also offers exciting potential for reconfiguration, subject to any necessary approvals. Completing the ground floor is a convenient cloakroom/WC together with an integral garage, providing excellent storage.
To the first floor, the property continues to impress with four well-proportioned bedrooms. The principal bedroom has a dressing area which leads through to the contemporary en suite shower room. Two further double bedrooms provide comfortable accommodation for family members or guests, whilst the fourth bedroom is equally suited as a nursery, child's bedroom or home office. The family bathroom has been attractively updated and features a freestanding bath, separate walk-in shower and modern fittings.
OUTSIDE
To the front, the property is approached via a driveway providing off-road parking and access to the integral garage.
The private rear garden has a sunny westerly aspect, lawn, mature trees, established planting and well-stocked borders that will appeal to families and keen gardeners alike. A paved patio provides the perfect space for outdoor dining and entertaining.
Offering generous family accommodation, a beautiful, mature garden and exciting scope to evolve with its next owners, this is a home that can be enjoyed from day one whilst providing the opportunity to create something truly special over time. Early viewings are highly recommended to fully appreciate everything this superb home has to offer.
LOCATION
Walton Heath Road enjoys an enviable position within the ever-popular Walton area, just a few minutes' walk from the centre of Stockton Heath Village, where an excellent selection of independent shops, cafés, restaurants and bars can be enjoyed. Highly regarded local schools are all within easy reach, making the area particularly popular with families, whilst commuters benefit from excellent transport links with the M6, M56 and M62 all readily accessible. Warrington town centre, with its two mainline railway stations, is just a short drive away, whilst both Manchester and Liverpool airports can be reached in approximately thirty minutes.
GROUND FLOOR
Porch
Hall
Lounge/Dining Room 22' 9'' x 13' 4'' (6.93m x 4.06m)
Kitchen/Breakfast Room 13' 5'' x 15' 9'' (4.09m x 4.80m)
Conservatory 8' 0'' x 16' 9'' (2.44m x 5.10m)
WC 4' 10'' x 3' 9'' (1.47m x 1.14m)
Garage 14' 3'' x 10' 8'' (4.34m x 3.25m)
FIRST FLOOR
Landing
Bedroom One 17' 4'' x 10' 8'' (5.28m x 3.25m)
En-Suite 3' 11'' x 7' 9'' (1.19m x 2.36m)
Bedroom Two 11' 0'' x 13' 4'' (3.35m x 4.06m)
Bedroom Three 11' 7'' x 13' 4'' (3.53m x 4.06m)
Bedroom Four 7' 4'' x 10' 7'' (2.23m x 3.22m)
Bathroom 7' 4'' x 7' 8'' (2.23m x 2.34m)