
Lytham Close, Great Sankey
2 bedrooms
£130,000
Stockton Heath
01925 600066


Key features
Full description
Situated within a popular and well-established development in the heart of Great Sankey, this spacious first-floor apartment offers comfortable, low-maintenance living with the added benefits of allocated parking and no onward chain. Extending to approximately 711 sq ft (66 sq m), the property is ideally suited to first-time buyers, professionals, investors or those looking to downsize.
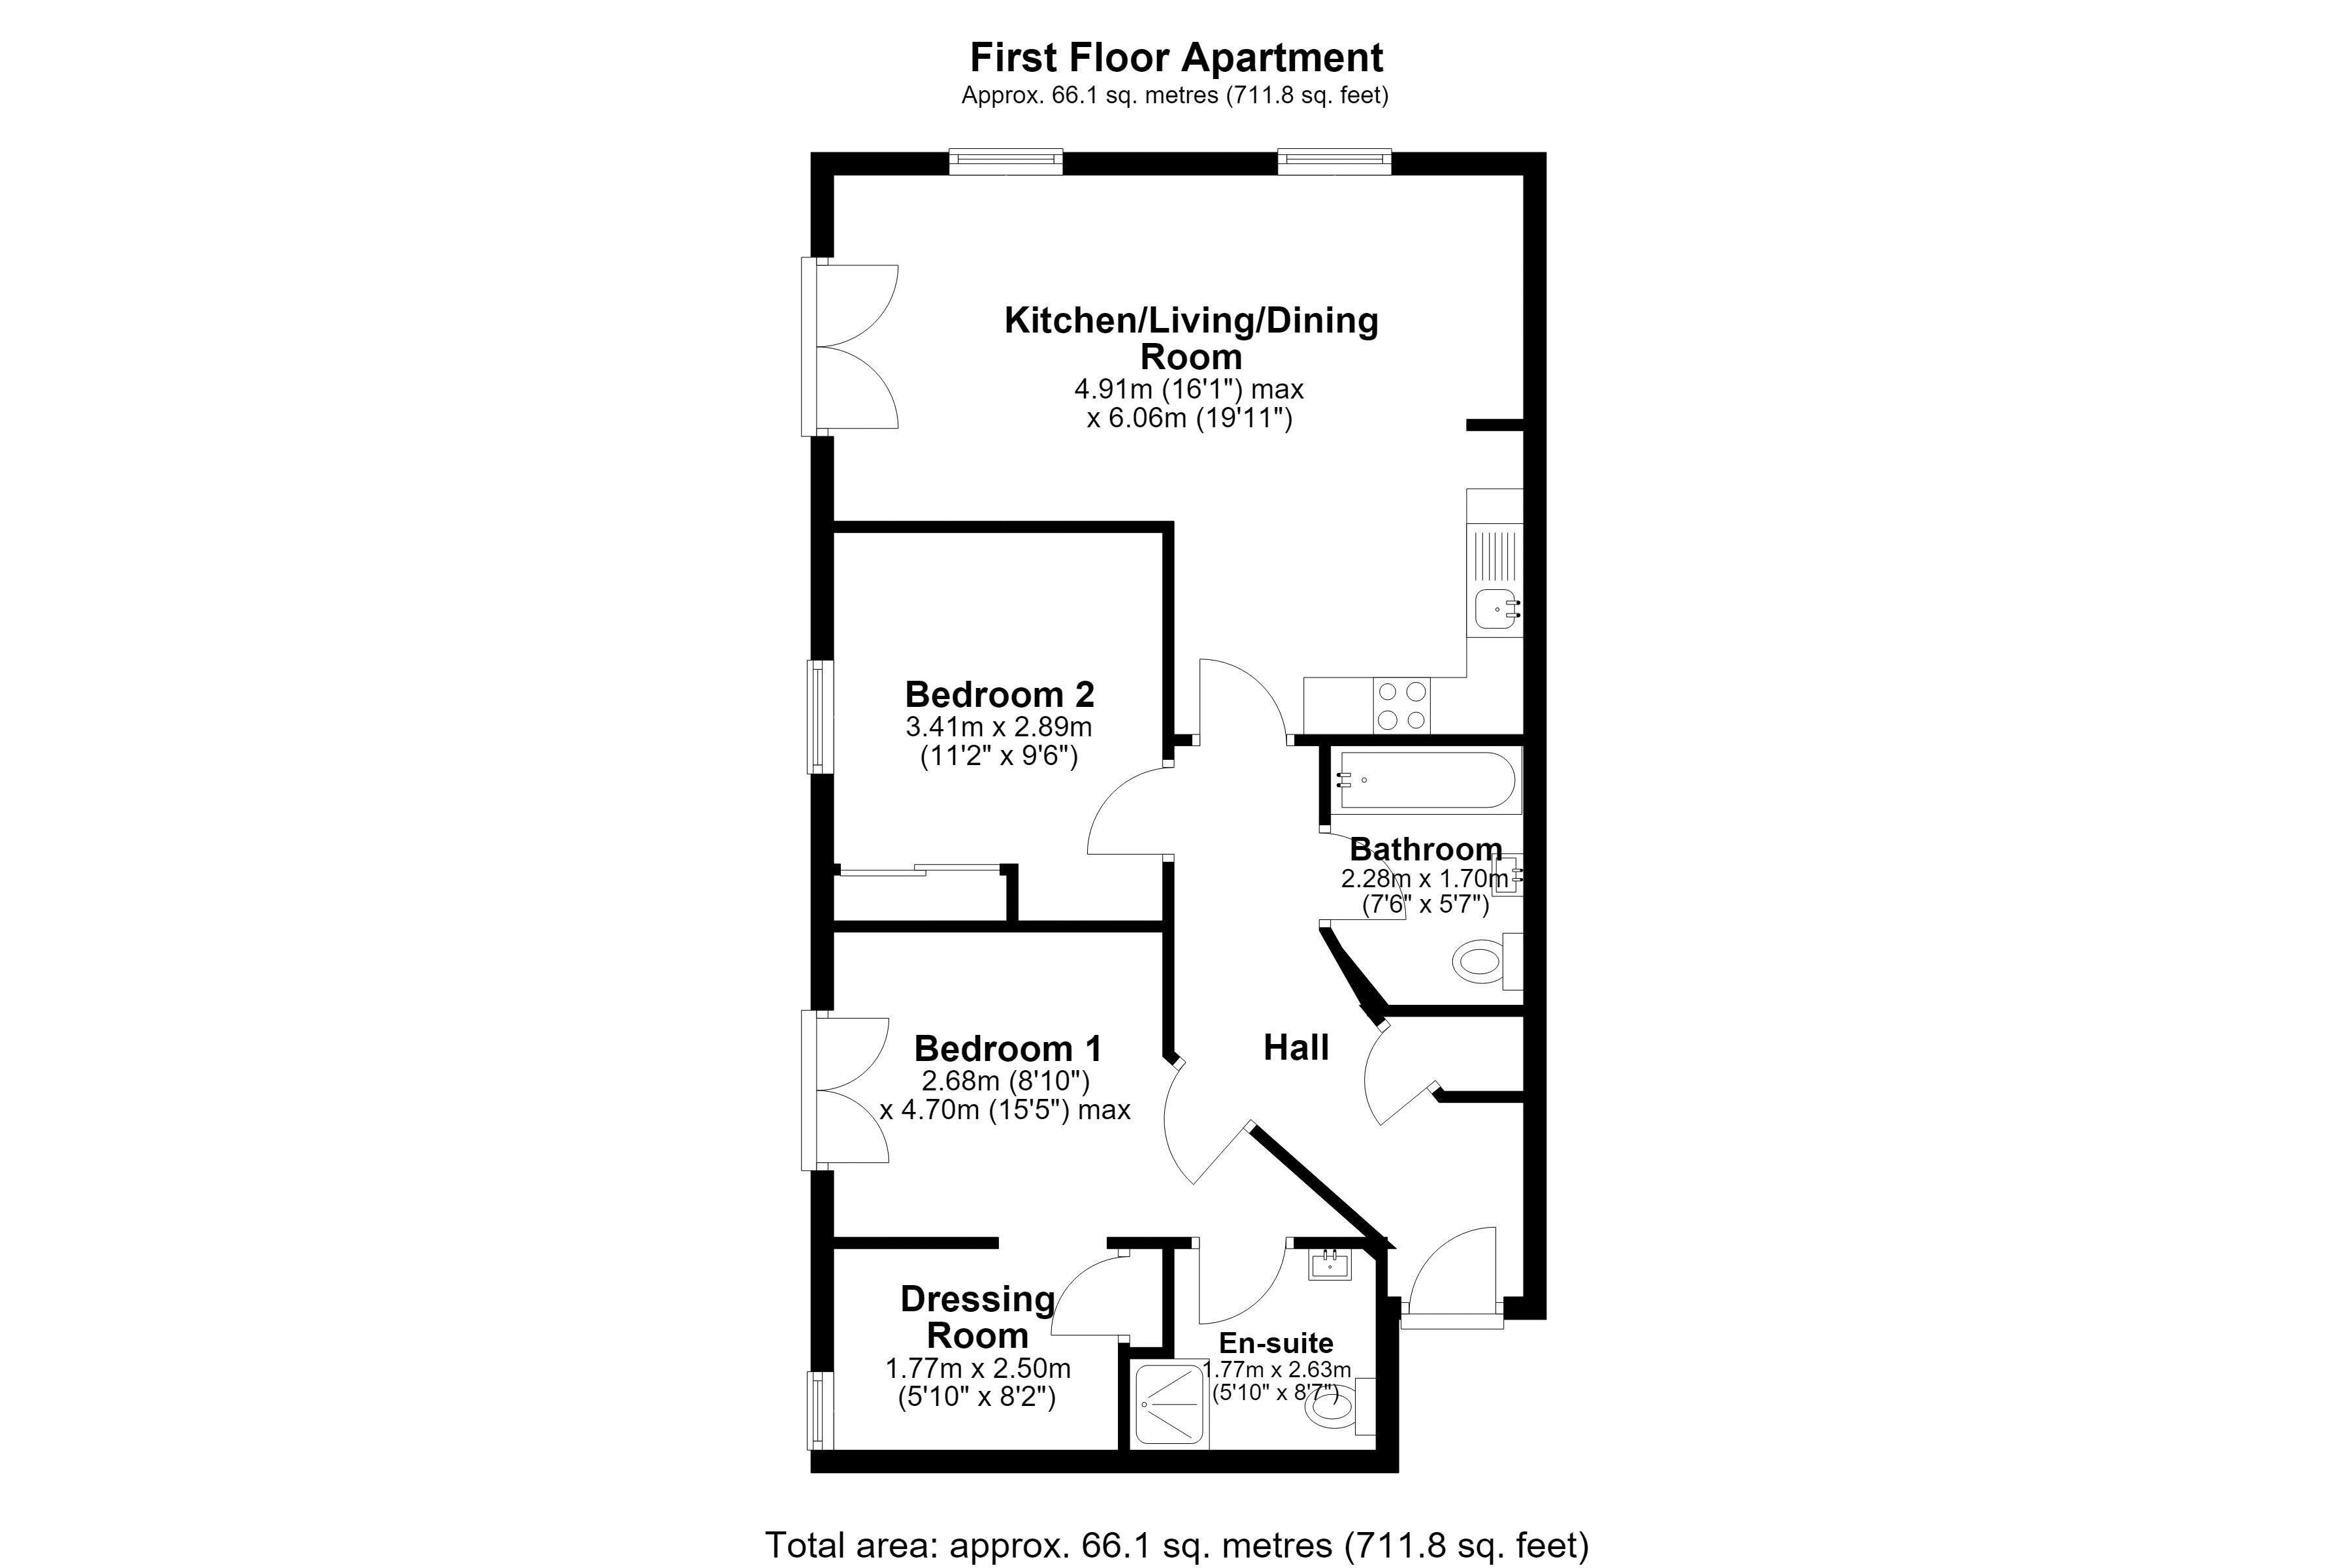
Accessed via a secure communal entrance with intercom system, Apartment 36 enjoys a well-planned layout throughout. A welcoming entrance hall provides useful built-in storage and leads through to the impressive open-plan living and kitchen area.
The spacious living room is filled with natural light thanks to double doors opening onto a Juliette balcony. The adjoining kitchen is fitted with an excellent range of modern units and work surfaces, complemented by an integrated oven, hob and extractor hood.
There are two generous double bedrooms, with the principal bedroom benefiting from its own Juliette balcony, a separate dressing room and a contemporary en suite shower room. The second bedroom includes fitted wardrobes and off the hall there is a well-appointed family bathroom, complete with a modern three-piece suite
OUTSIDE
The apartment benefits from allocated parking together with additional visitor parking. Residents also enjoy access to well-maintained communal grounds, a children's play area and a communal bin store, all of which add to the convenience and appeal of this popular development.
Whether you're taking your first step onto the property ladder, searching for an investment opportunity or looking to downsize this spacious apartment offers an excellent combination of comfort, convenience and location. With no onward chain and superb transport links close by, it represents a fantastic opportunity for buyers looking to move without delay. Early viewings are highly recommended.
LOCATION
Lytham Close forms part of a popular residential development within the ever-convenient Great Sankey area of Warrington. Excellent transport links are close at hand, with both Warrington Bank Quay and Sankey railway stations offering direct services to Manchester, Liverpool and beyond.
Just over a mile away, Gemini Retail Park provides an extensive range of shopping and leisure facilities, including IKEA, Marks & Spencer, Next, Boots and a variety of restaurants and cafés. The area is also well served by local shops, supermarkets and everyday amenities, whilst families benefit from a choice of well-regarded schools nearby, including Great Sankey Primary School and Penketh High School
FIRST FLOOR
Hall
Kitchen/Living/Dining Room 16' 1'' x 19' 11'' (4.90m x 6.07m)
Bedroom One 8' 10'' x 15' 5'' (2.69m x 4.70m)
Dressing Room 5' 10'' x 8' 2'' (1.78m x 2.49m)
En-Suite 5' 10'' x 8' 7'' (1.78m x 2.61m)
Bedroom Two 11' 2'' x 9' 6'' (3.40m x 2.89m)
Bathroom 7' 6'' x 5' 7'' (2.28m x 1.70m)