
Wilkinson Avenue, Paddington
2 bedrooms
£239,000
Stockton Heath
01925 600066


Key features
Full description
For buyers looking for a well-presented home in a quiet residential location, with a generous garden and exciting potential for the future, 10 Wilkinson Avenue definitely ticks the box. With two double bedrooms, a spacious dual-aspect lounge, driveway parking and an integral garage, the property is ideally placed for Warrington town centre and the motorway network. The added benefit of approved planning permission for a two-storey side extension makes this an especially interesting opportunity.
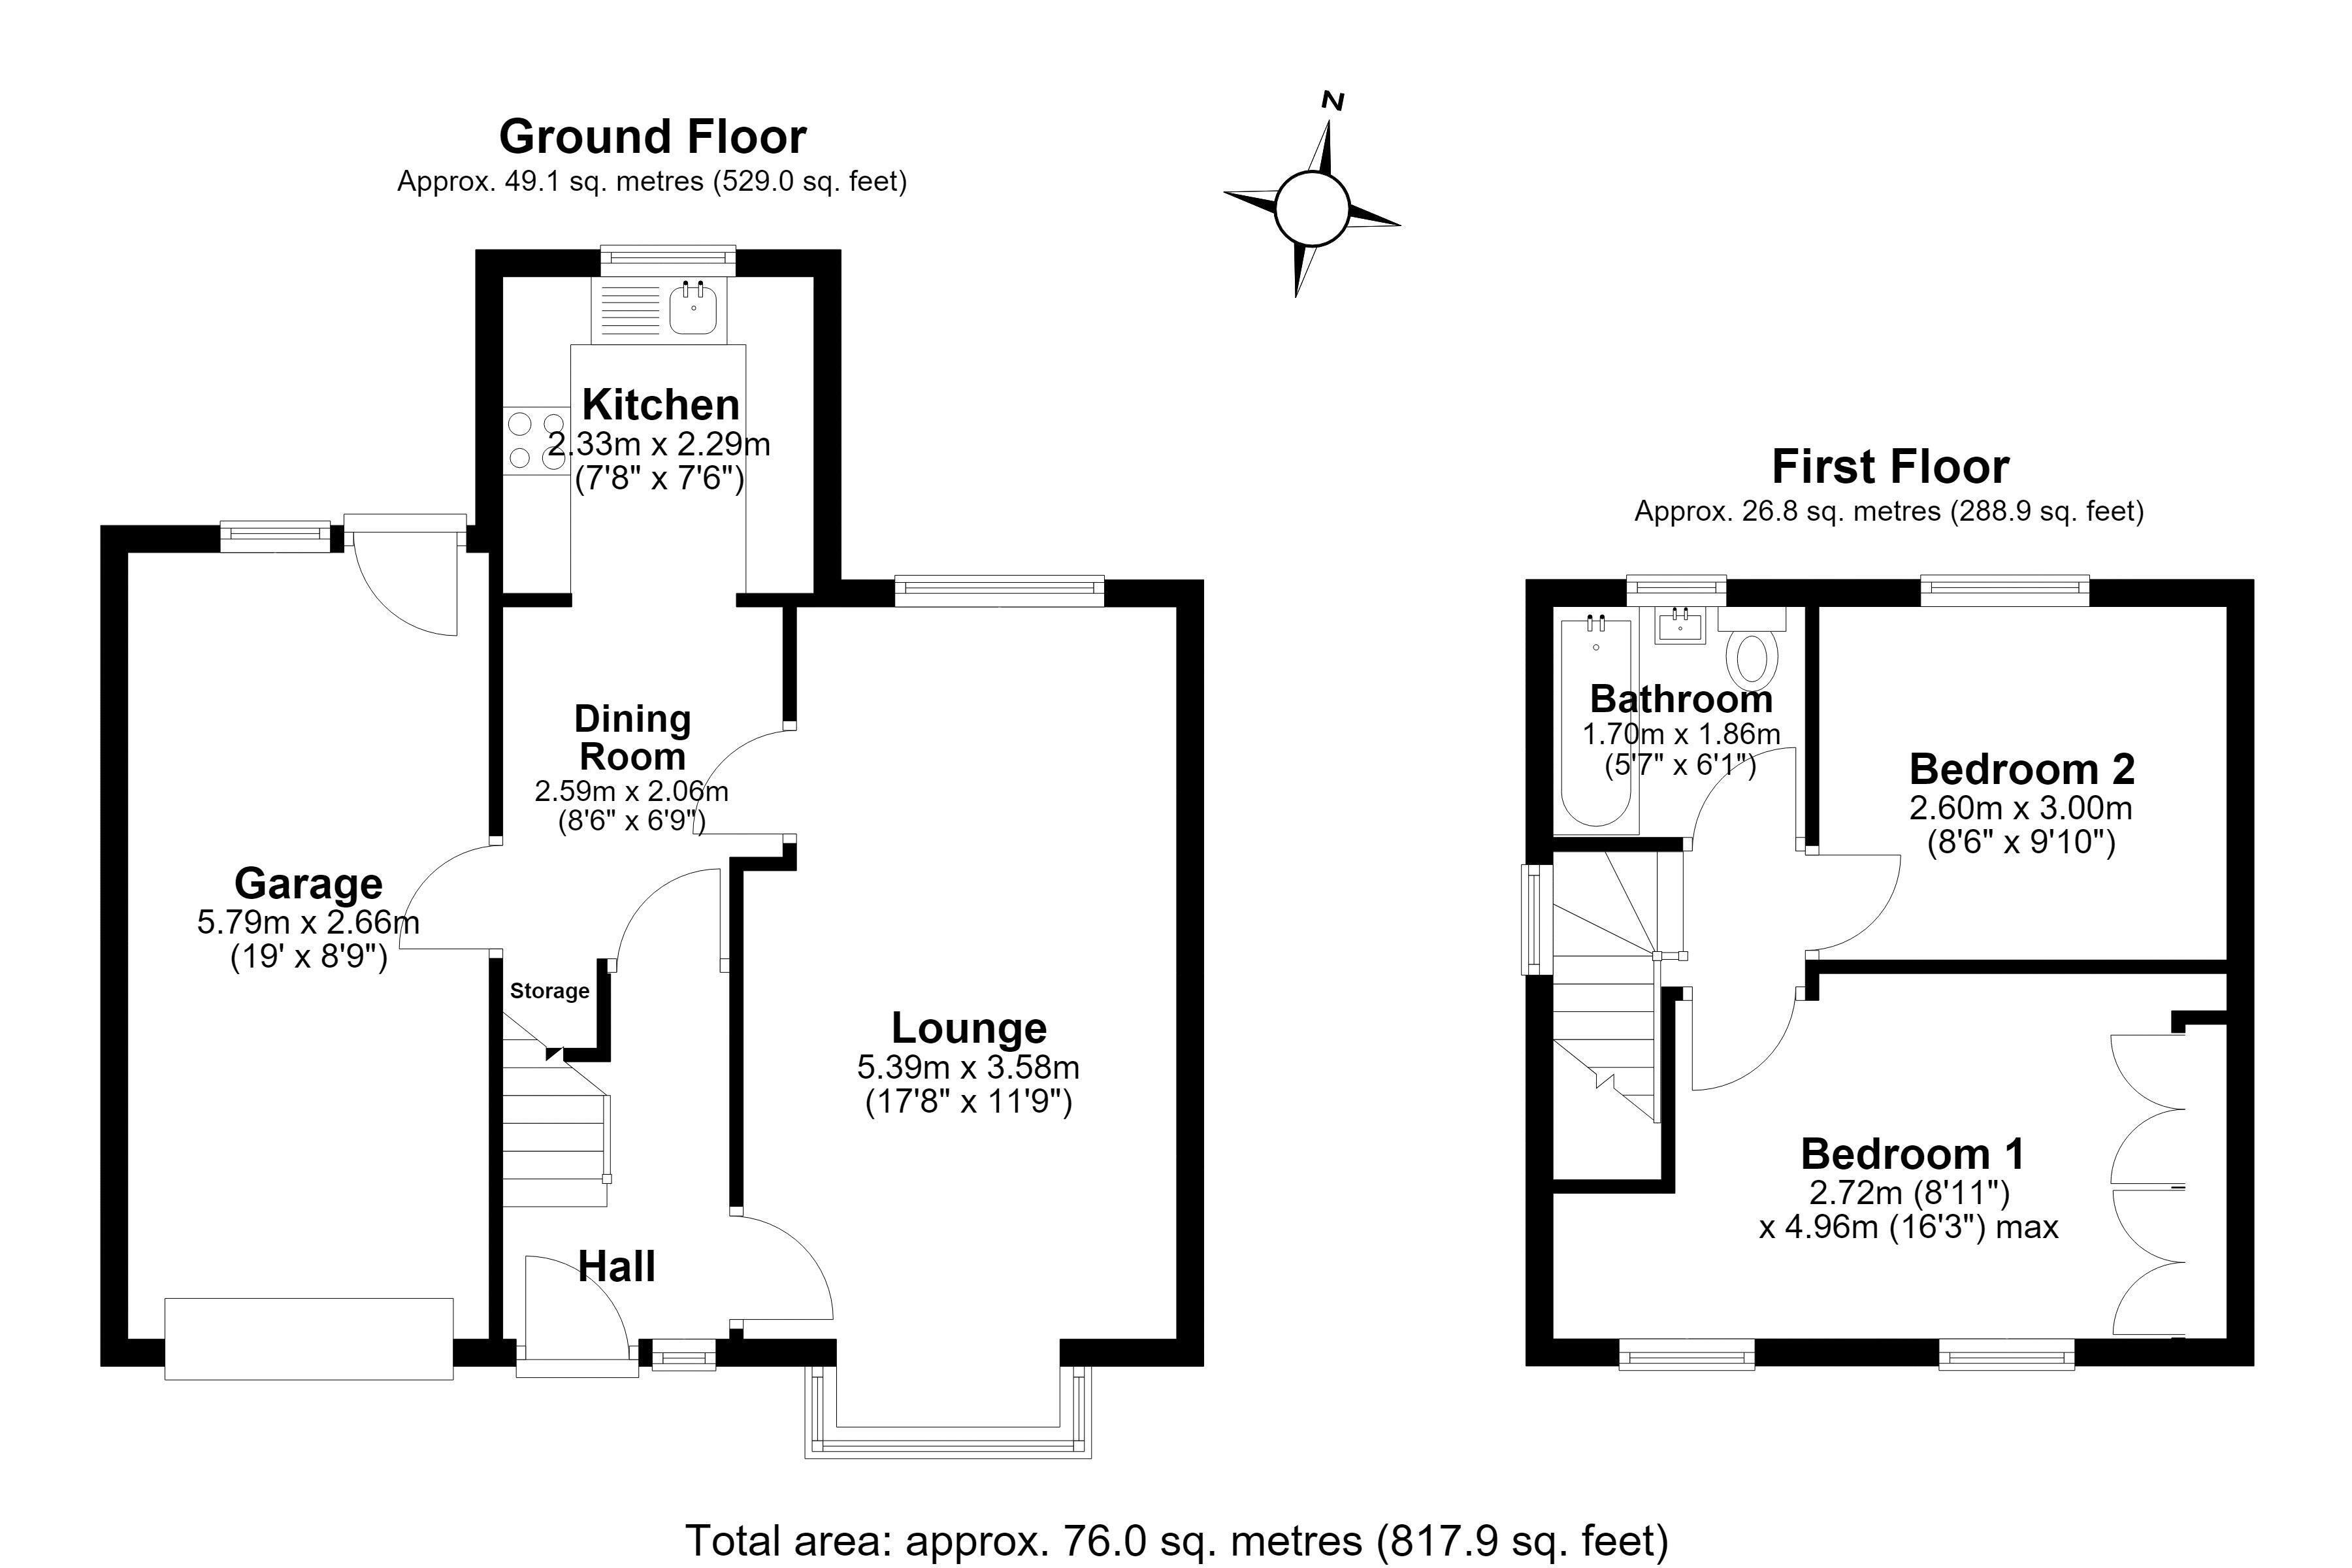
Step inside and the accommodation begins with a good-sized entrance hallway, with stairs rising to the first floor.
The lounge is a particularly generous reception room, extending to approximately 17'8" in length. A walk-in square bay window to the front combines with a further window overlooking the rear garden to create a bright, dual-aspect living space, while the feature fireplace provides a natural focal point.
Moving through the ground floor, there is a separate breakfast/dining room which provides a useful everyday dining space and opens directly into the kitchen. The kitchen itself is fitted with a range of wall and base units, with work surfaces and tiled splashbacks, and enjoys a pleasant outlook over the rear garden. A door from the dining area provides access to the integral garage.
Upstairs, the landing benefits from a side window which brings in additional natural light and gives access to two well-proportioned double bedrooms. The main bedroom is particularly spacious and includes built-in wardrobes, while bedroom two is another good-sized double. Completing the first-floor accommodation is the bathroom, fitted with a three-piece suite including a bath with shower over.
Outside
To the front, a paved driveway provides off-road parking and leads directly to the integral garage. The garage measures approximately 19' in length and, in addition to providing useful parking and storage, has a rear door allowing convenient front-to-back access.
One of the property's standout features is undoubtedly the generous rear garden. Mainly laid to lawn with established planting and patio seating areas, there is plenty of room for children, entertaining or simply enjoying the outside space. Its size also complements the future potential offered by the property's existing planning permission.
Planning Permission
Planning permission has been granted for the demolition of the existing garage extension and construction of a proposed two-storey side extension, giving a buyer the opportunity to substantially increase the accommodation in the future, subject to the approved plans and relevant conditions.
Planning Application: 2026/00012/FULH
Location
Paddington is a well-established and convenient residential area to the east of Warrington town centre. Local amenities and well-regarded schools, including Bruche Academy and King's, are within easy reach.
For commuters, Padgate railway station provides direct rail connections towards Manchester and Liverpool, while access to both the M6 and M62 motorway networks makes the location particularly practical for those travelling throughout the North West.
Why You'll Like It
With a great garden, garage and genuine scope to create something more, 10 Wilkinson Avenue could be the perfect place to make your own. The approved planning permission adds plenty of potential for the future, whilst the convenient location makes everyday life and commuting easy. A fantastic opportunity to create a home to suit you and an early viewing is highly recommended.
GROUND FLOOR
Hall
Lounge 17' 8'' x 11' 9'' (5.38m x 3.58m)
Dining Room 8' 6'' x 6' 9'' (2.59m x 2.06m)
Garage 19' 0'' x 8' 9'' (5.79m x 2.66m)
FIRST FLOOR
Bedroom One 8' 11'' x 16' 3'' (2.72m x 4.95m)
Bedroom Two 8' 6'' x 9' 10'' (2.59m x 2.99m)
Bathroom 5' 7'' x 6' 1'' (1.70m x 1.85m)