
Ellesmere Road, Stockton Heath
3 bedrooms
Offers over £300,000
Stockton Heath
01925 600066


Key features
Full description
Occupying a superb position along one of Stockton Heath's most recognisable roads, overlooking the canal and just a short walk from the heart of the village, this substantial three-bedroom period home presents a rare opportunity for buyers looking to create something of their own.
Requiring a full programme of refurbishment throughout, the property offers around 1,285 sq ft of accommodation with generous room proportions, plenty of original character and a good-sized rear garden. For anyone prepared to take on a project, there is considerable potential here to restore and rework the house into a very special home in an excellent Stockton Heath setting.
The traditional frontage gives an immediate sense of the property's period character, with its bay window, attractive brickwork and established position amongst similarly distinctive homes along Ellesmere Road.
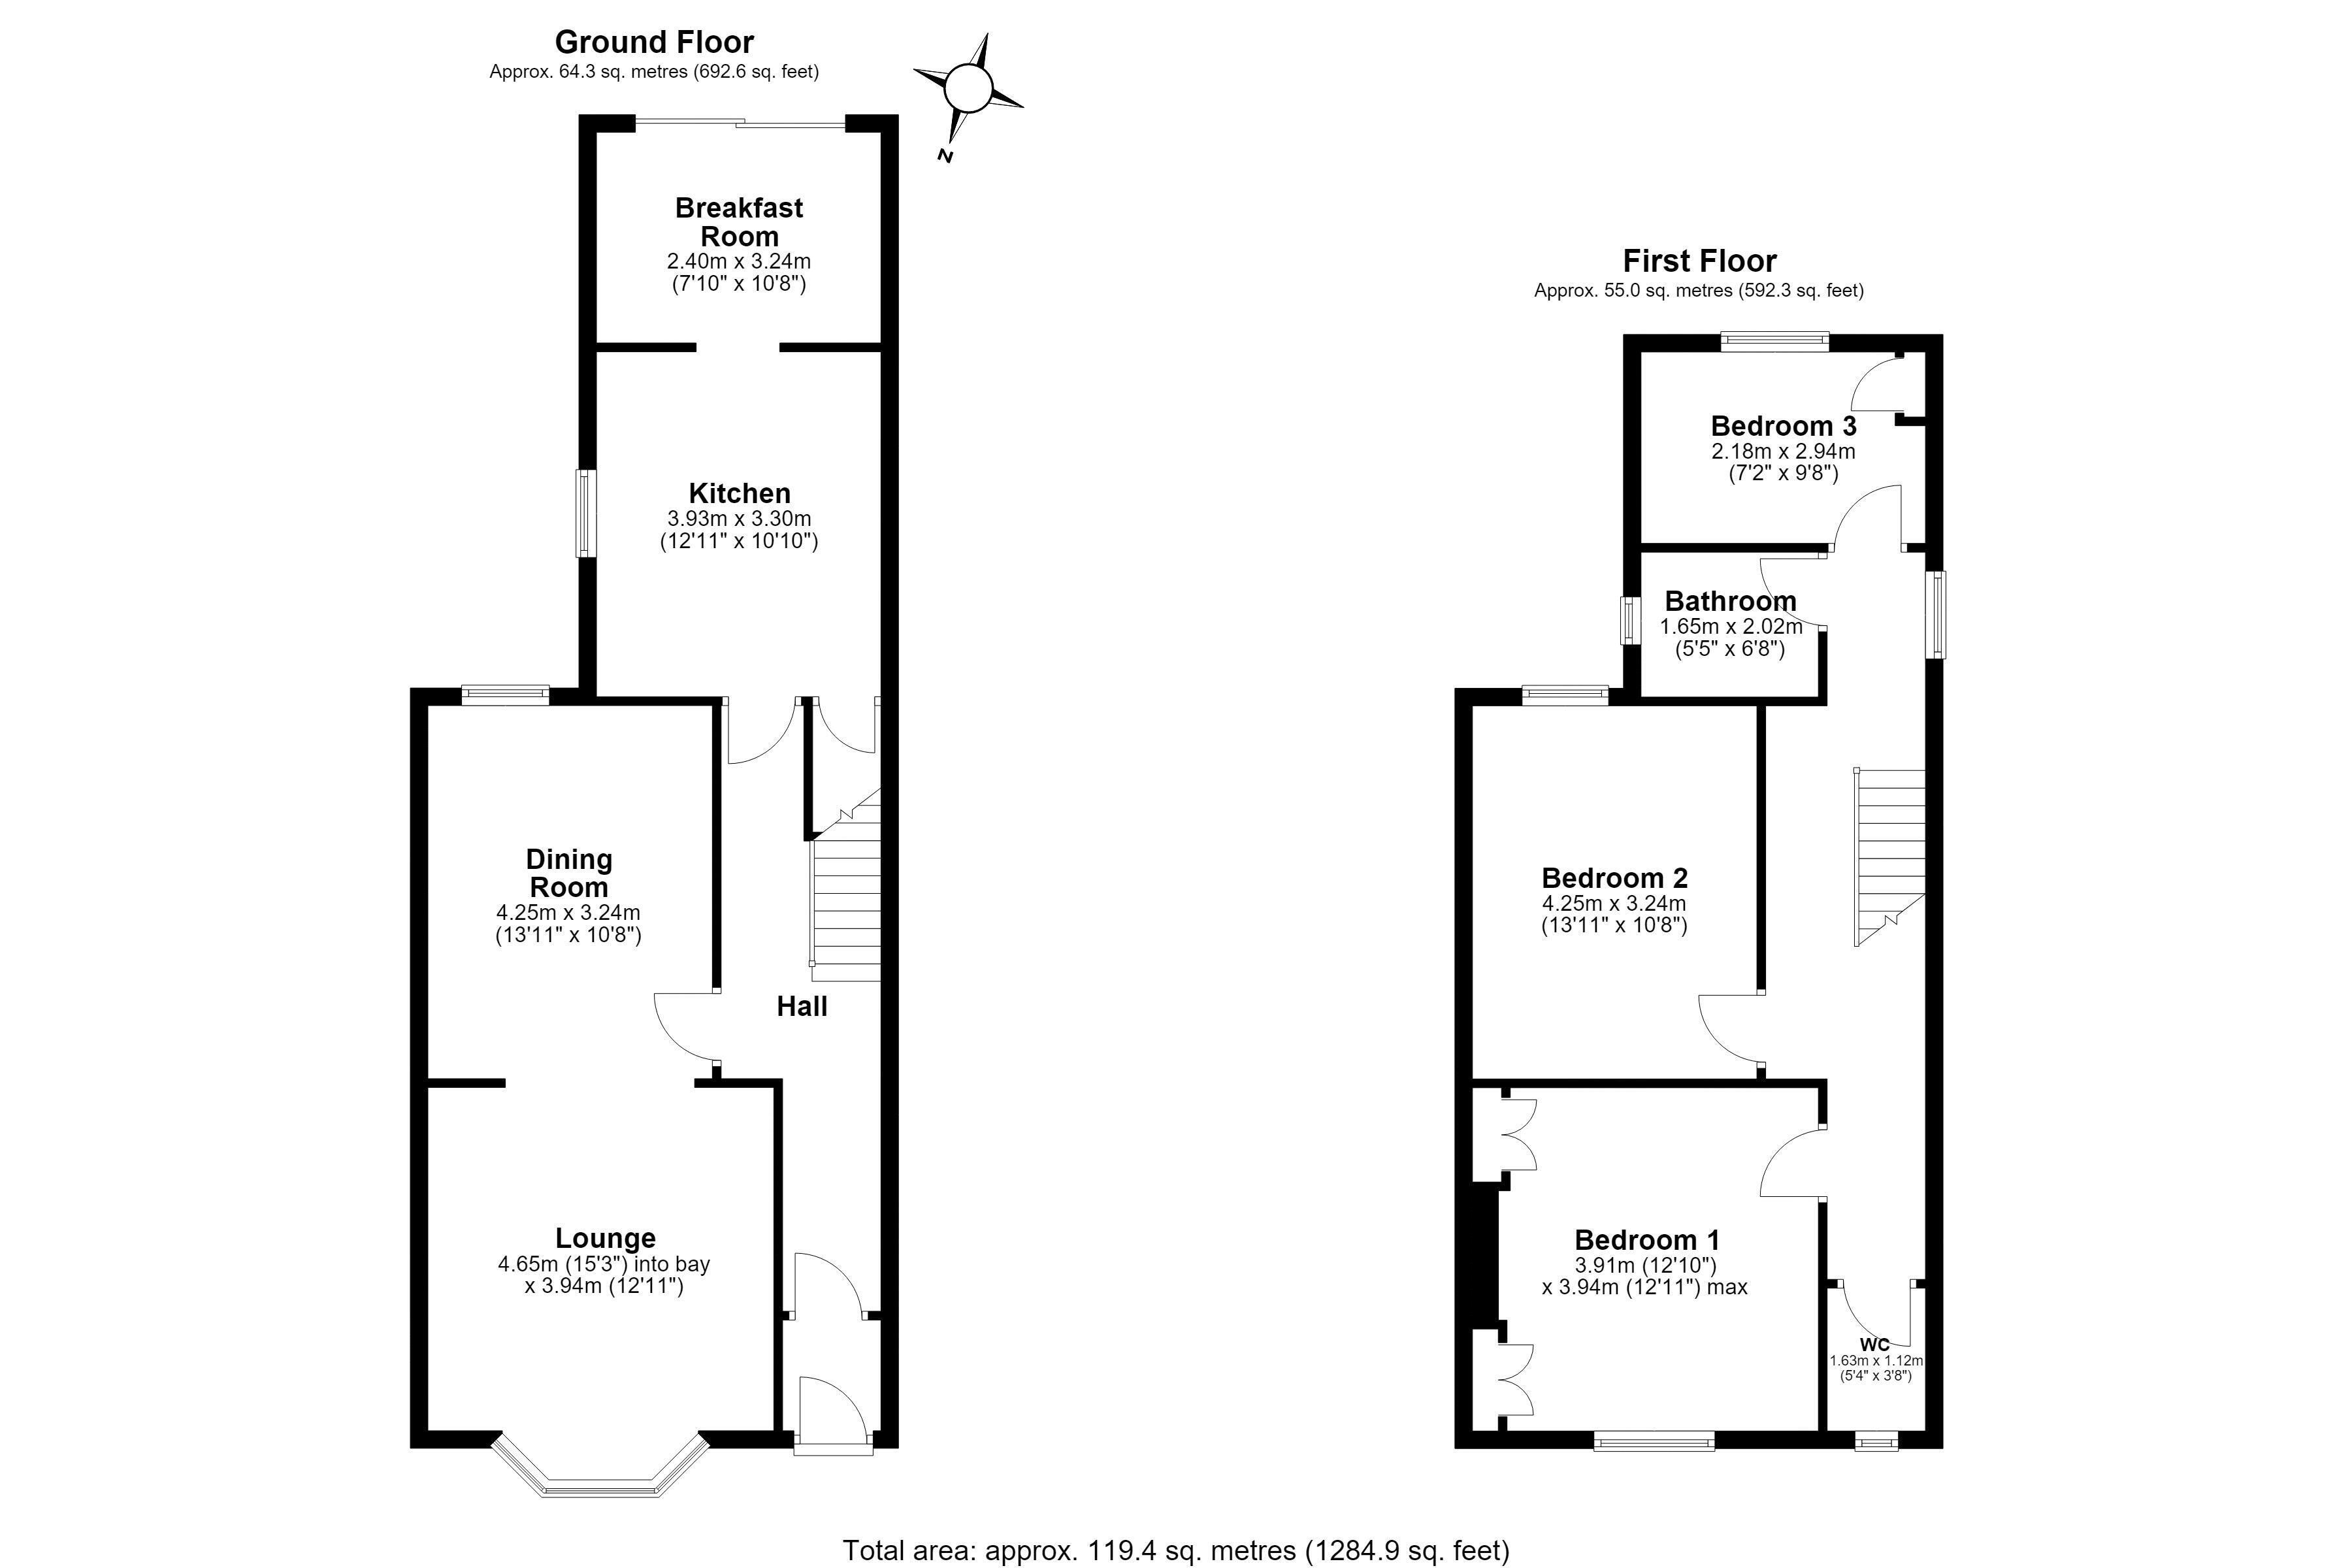
Inside, the entrance hall leads into the main ground-floor accommodation. To the front is a generous lounge with a walk-in bay window and period fireplace, while the adjoining dining room provides a second substantial reception space. Currently connected by a wide opening, together they extend to over eight metres in length and offer plenty of scope for a buyer to rethink the layout to suit modern family life.
The kitchen sits towards the rear and leads through to a separate breakfast room, where sliding doors open directly onto the garden. Both areas require complete updating, but their combined footprint gives a good starting point for anyone considering a new kitchen and family space. Depending on individual requirements and any necessary consents, there may also be scope to further alter or extend the existing accommodation.
Upstairs are three bedrooms and the family bathroom. The principal bedroom is a particularly good size, with Bedroom Two providing another generous double room. The third bedroom sits towards the rear of the house, alongside the bathroom. There is also a separate WC.
Throughout the house there are reminders of its original character, from fireplaces and high ceilings to the staircase, bay window and traditional proportions. With the canal opposite, Stockton Heath Village within walking distance and considerable potential throughout, 20 Ellesmere Road is the sort of project that could become a very special home.
OUTSIDE
To the front, a walled garden separates the house from the road and complements the traditional period frontage.
The rear garden is another important part of the opportunity. Long, enclosed and currently requiring attention, it provides a generous blank canvas for landscaping and outdoor living. There is ample room to create a combination of lawn, planting and entertaining areas.
LOCATION
Ellesmere Road occupies an excellent position within Stockton Heath, with the canal forming an attractive backdrop to the road and the village centre just a short walk away.
Stockton Heath is one of South Warrington's most sought-after places to live, known for its excellent selection of independent shops, cafés, restaurants and bars, along with everyday amenities and highly regarded schooling nearby.
The area is also extremely well placed for commuters. Warrington town centre and its two mainline railway stations are within easy reach, while the motorway networks provide convenient access across the North West and beyond. Manchester and Liverpool are both readily accessible.
GROUND FLOOR
Vestibule
Hall
Lounge 15' 3'' x 12' 11'' (4.64m x 3.93m)
Dining Room 13' 11'' x 10' 8'' (4.24m x 3.25m)
Kitchen 12' 11'' x 10' 10'' (3.93m x 3.30m)
Breakfast Room 7' 10'' x 10' 8'' (2.39m x 3.25m)
FIRST FLOOR
Landing
Bedroom One 12' 10'' x 12' 11'' (3.91m x 3.93m)
Bedroom Two 13' 11'' x 10' 8'' (4.24m x 3.25m)
Bedroom Three 7' 2'' x 9' 8'' (2.18m x 2.94m)
Bathroom 5' 5'' x 6' 8'' (1.65m x 2.03m)
WC 5' 4'' x 3' 8'' (1.62m x 1.12m)