
Kingsley Drive, Appleton
4 bedrooms
Offers over £600,000
Stockton Heath
01925 600066


Key features
Full description
An attractive and extended four-bedroom semi-detached property offering excellent family accommodation in a sought-after Appleton location, close to the Bridgewater Canal, countryside walks and local amenities.
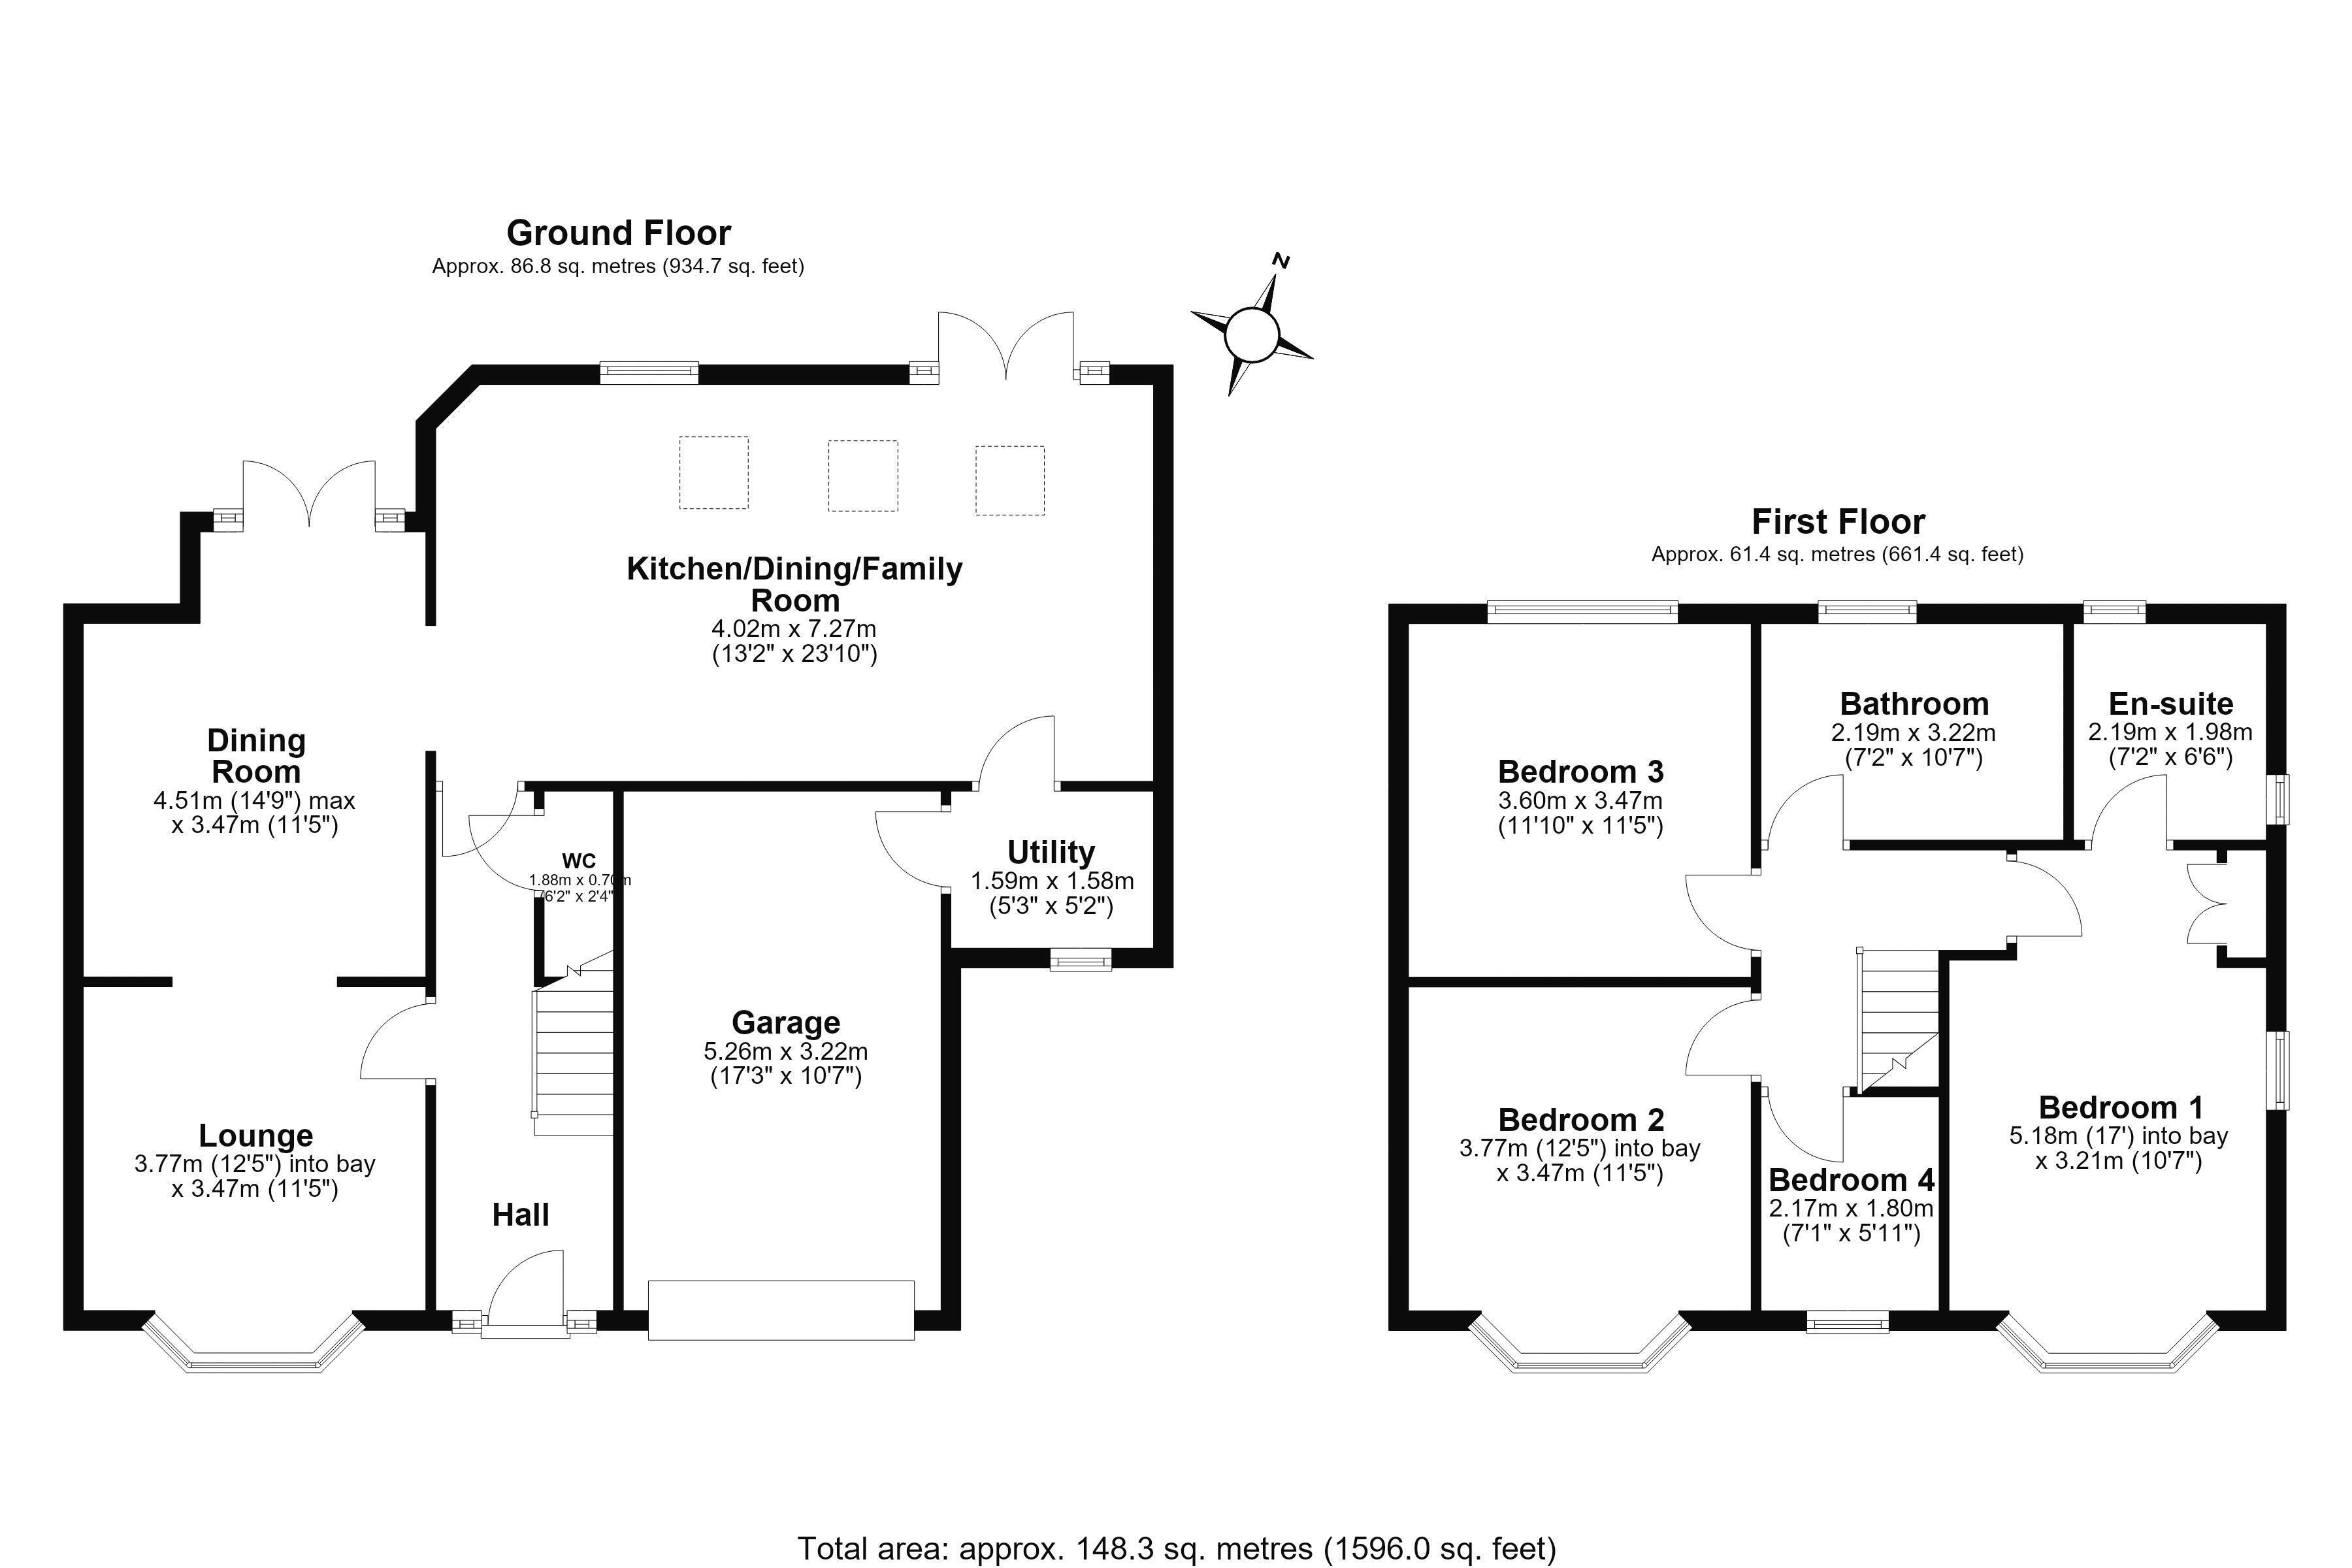
The property has been sympathetically extended to create a particularly generous and flexible layout, with approximately 1,596 sq ft of accommodation including the garage. The combination of separate reception space and a large open-plan kitchen/dining/family room makes this a home particularly well suited to modern family life. The property is also offered for sale with the added benefit of no onward chain.
The accommodation begins with an entrance hall and a useful downstairs cloakroom/WC. To the front is a bay-fronted lounge, whilst the second reception room provides a separate dining or additional living space. Across the rear of the property is the impressive open-plan kitchen/dining/family room providing plenty of space for cooking, dining and relaxing, with an island unit and doors opening directly onto the rear garden. There is a separate utility room with internal access to the garage.
To the first floor are four bedrooms. The principal bedroom is a generous bay-fronted room with its own en-suite shower room, whilst bedrooms two and three are also good-sized doubles. The fourth bedroom provides useful flexibility as a child's bedroom, nursery or home office and a spacious family bathroom completes the first-floor accommodation.
Outside
To the front, a block-paved driveway provides off-road parking and leads to the integral garage.
To the rear is a private, landscaped garden with a raised terrace providing an ideal space for outdoor seating and entertaining and large lawned area.
With four bedrooms, two bath/shower rooms and an excellent amount of living space, 3 Kingsley Drive offers a versatile family home in a particularly popular part of Appleton. Its position also provides convenient access to the Bridgewater Canal and surrounding countryside, whilst remaining within easy reach of local amenities.
Location
Appleton is a highly desirable residential location to the south of Warrington and just five minutes from neighbouring Stockton Heath. Renowned for excellent schools, the area also has lovely countryside walks and superb leisure and recreational facilities including Warrington Golf Club.
The area is conveniently positioned for access to the motorways with the M56 and M6 all within a short distance providing the commuter with excellent links for travel throughout the region. Manchester and Liverpool airports are both under 30 minutes driving distance and Warrington town centre with its 2 railway stations is within 3 miles distance.
GROUND FLOOR
Hall
Lounge 12' 5'' x 11' 5'' (3.78m x 3.48m)
Dining Room 14' 9'' x 11' 5'' (4.49m x 3.48m)
Kitchen/Dining/Family Room 13' 2'' x 23' 10'' (4.01m x 7.26m)
Utility 5' 3'' x 5' 2'' (1.60m x 1.57m)
Garage 17' 3'' x 10' 7'' (5.25m x 3.22m)
WC 6' 2'' x 2' 4'' (1.88m x 0.71m)
FIRST FLOOR
Landing
Bedroom One 17' 0'' x 10' 7'' (5.18m x 3.22m)
En Suite 7' 2'' x 6' 6'' (2.18m x 1.98m)
Bedroom Two 12' 5'' x 11' 5'' (3.78m x 3.48m)
Bedroom Three 11' 10'' x 11' 5'' (3.60m x 3.48m)
Bedroom Four 7' 1'' x 5' 11'' (2.16m x 1.80m)
Bathroom 7' 2'' x 10' 7'' (2.18m x 3.22m)