
Eastford Road, Lower Walton
3 bedrooms
£190,000
Stockton Heath
01925 600066


Key features
Full description
An excellent mid-terraced property situated in a sought-after and convenient location, within easy reach of Stockton Heath village and Warrington town centre.
The property offers well-proportioned accommodation arranged over two floors and, whilst now in need of some improvement and modernisation, provides a fantastic opportunity for a purchaser to update the property to their own taste and requirements. With three bedrooms, two separate reception rooms and a private courtyard garden, there is plenty of potential to create a lovely home. The property is also offered for sale with the added benefit of no onward chain.
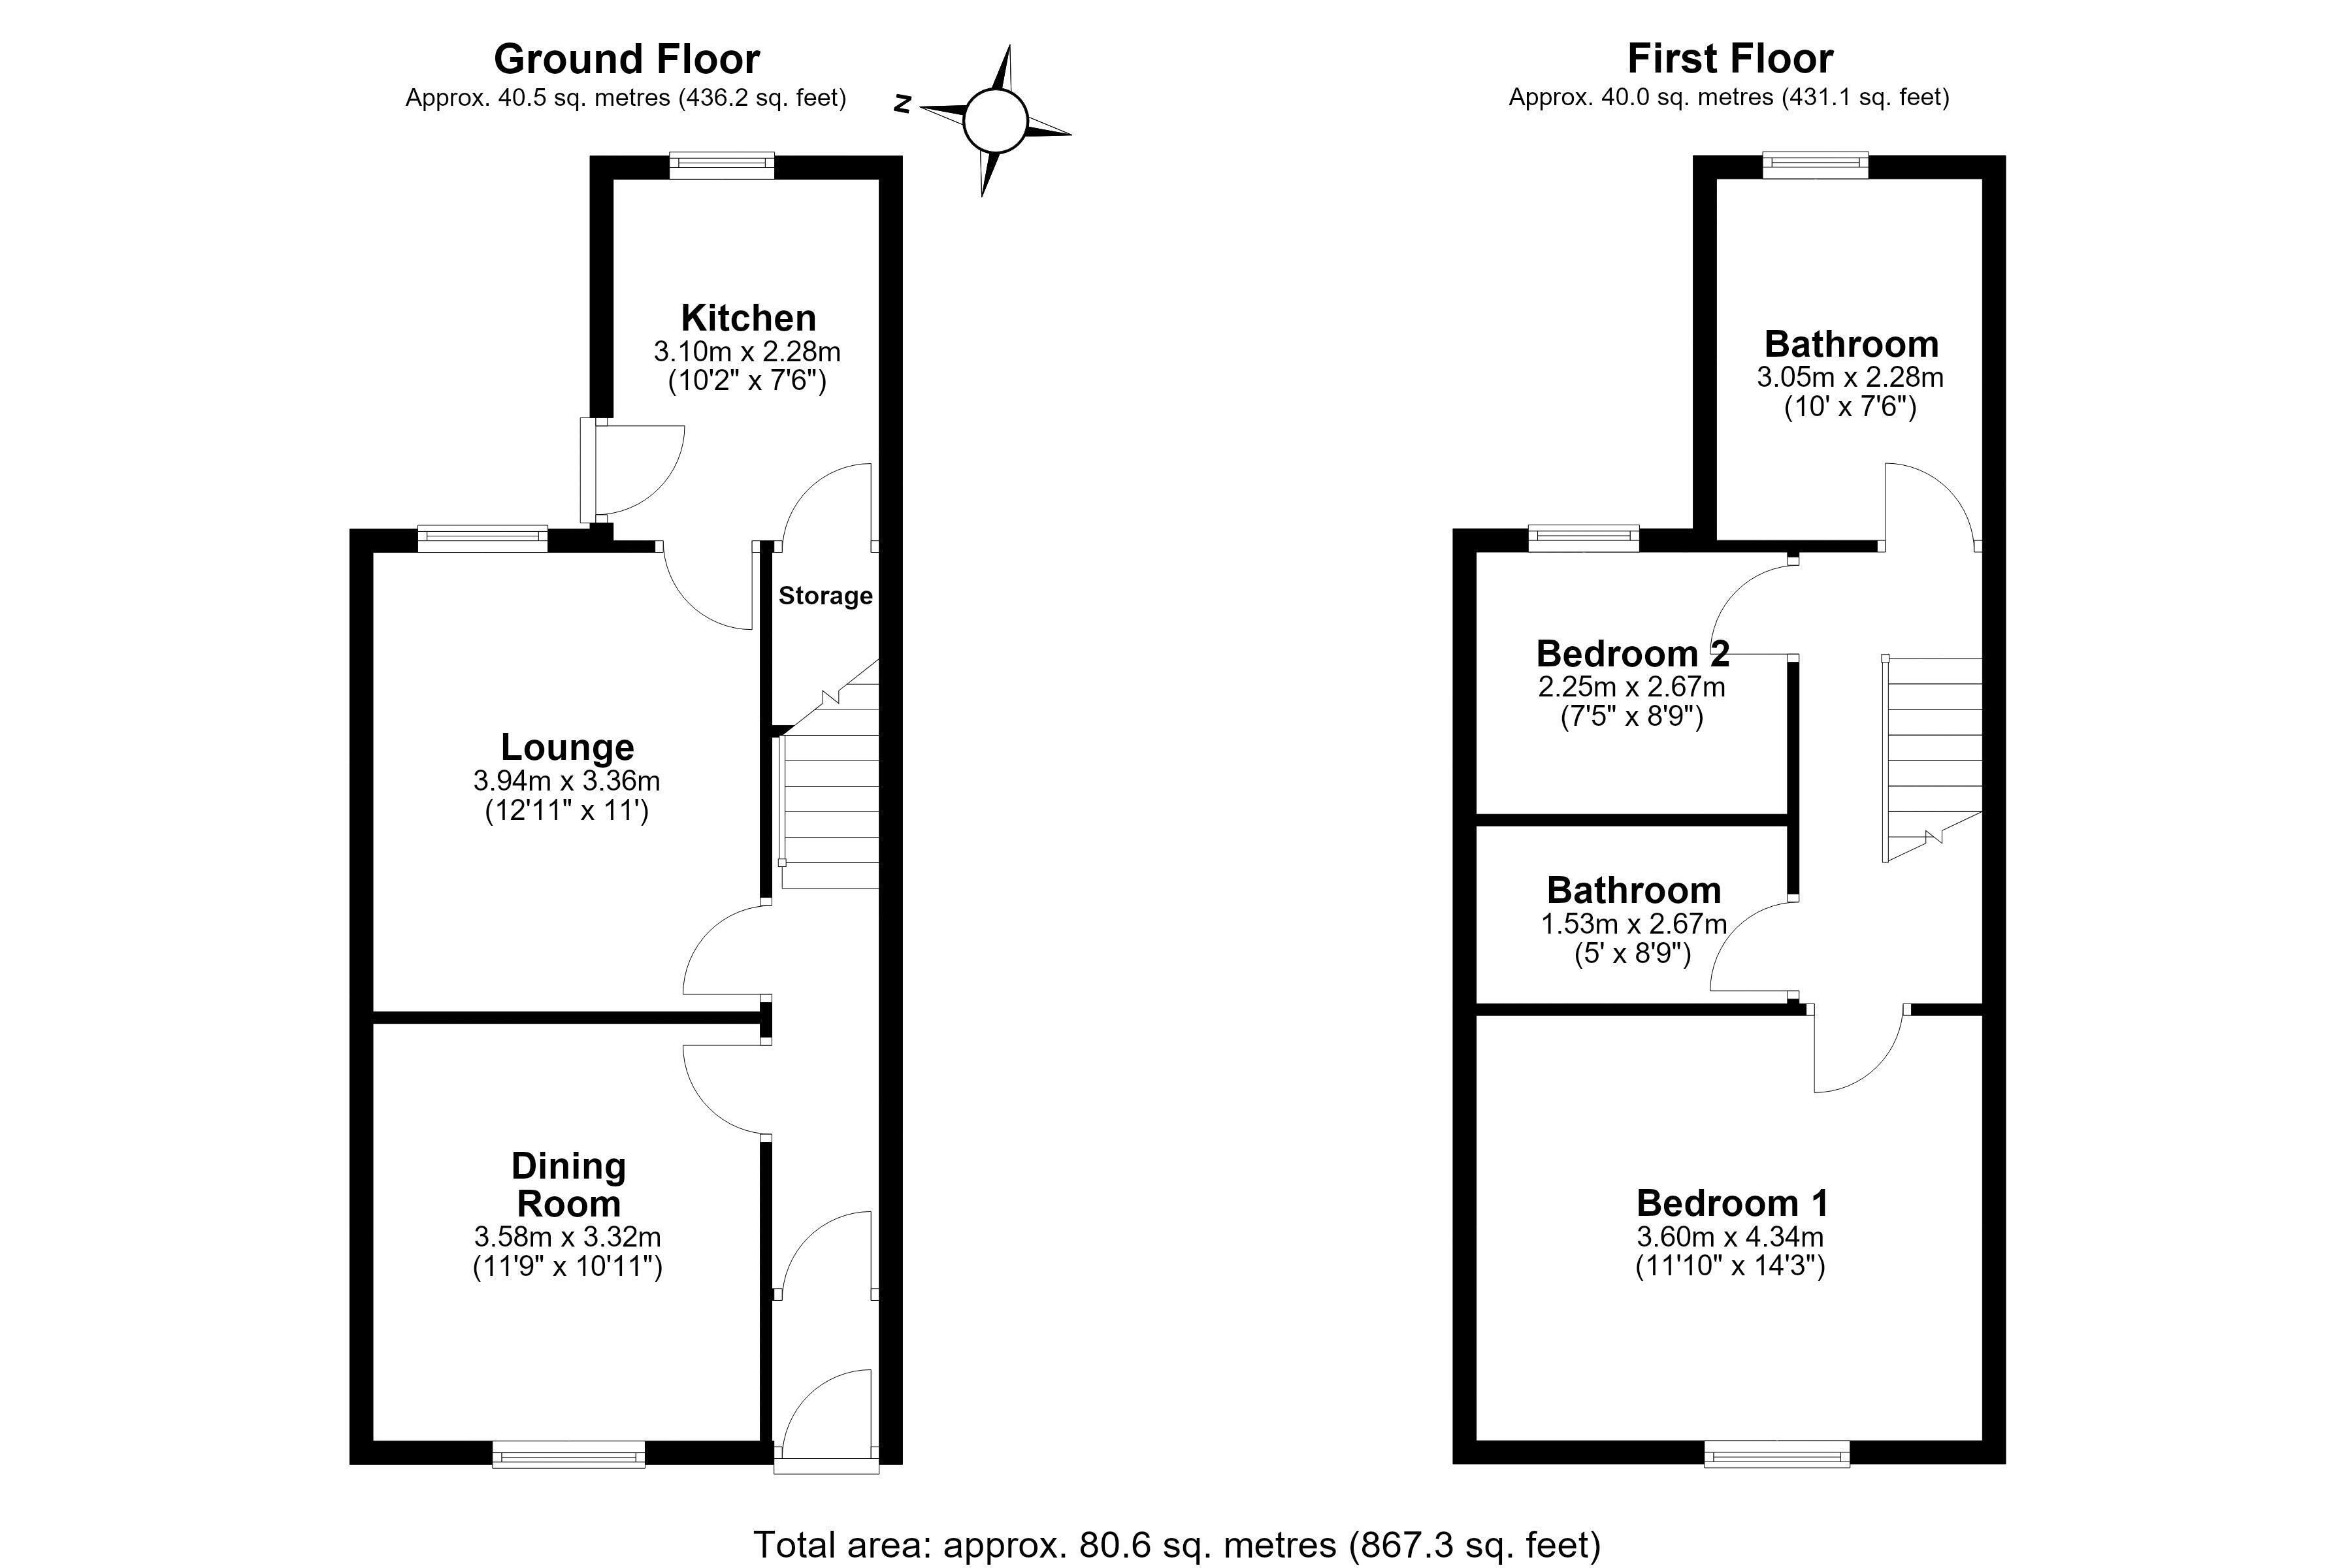
The accommodation begins with an entrance hall leading through to two separate living rooms, providing flexible spaces for both living and dining. The kitchen is positioned to the rear of the property with access towards the courtyard garden. To the first floor are three bedrooms together with an internal bathroom.
Outside
To the rear is a private walled courtyard garden with gated access, together with useful brick-built storage.
With its generous living space, three bedrooms and convenient position close to Stockton Heath, this is a property with plenty of appeal. It would be particularly well suited to first-time buyers looking to put their own stamp on a home, downsizers wanting a conveniently located property, or investors seeking a refurbishment opportunity.
Location
Lower Walton occupies a particularly convenient position on the south-western side of Warrington and is within easy reach of Stockton Heath village, where there is an excellent choice of independent shops, cafés, bars and restaurants alongside a wide range of everyday amenities.
The area is also extremely well placed for commuters, with convenient access to the M56 and connections to the wider motorway network. Manchester and Liverpool airports are both within comfortable driving distance, whilst Warrington town centre is approximately two miles away and provides an extensive range of shops and amenities together with two main railway stations.
GROUND FLOOR
Vestibule
Hall
Dining Room 11' 9'' x 10' 11'' (3.58m x 3.32m)
Lounge 12' 11'' x 11' 0'' (3.93m x 3.35m)
Kitchen 10' 2'' x 7' 6'' (3.10m x 2.28m)
FIRST FLOOR
Landing
Bedroom One 11' 10'' x 14' 3'' (3.60m x 4.34m)
Bedroom Two 7' 5'' x 8' 9'' (2.26m x 2.66m)
Bedroom Three 10' 0'' x 7' 6'' (3.05m x 2.28m)
Bathroom 5' 0'' x 8' 9'' (1.52m x 2.66m)