
Malmesbury Park, Sandymoor
4 bedrooms
£535,000
Stockton Heath
01925 600066


Key features
Full description
Occupying a generous corner plot in a quiet cul-de-sac, this outstanding extended detached family home offers four bedrooms, superb open-plan living space, wonderful wraparound gardens, extensive parking and a detached double garage.
The property has been thoughtfully extended and improved to create a particularly impressive family home, combining generous proportions with a high-quality contemporary finish. The standout feature is the superb open-plan kitchen, dining and family space to the rear, with extensive glazing, rooflights and doors opening directly onto the gardens.
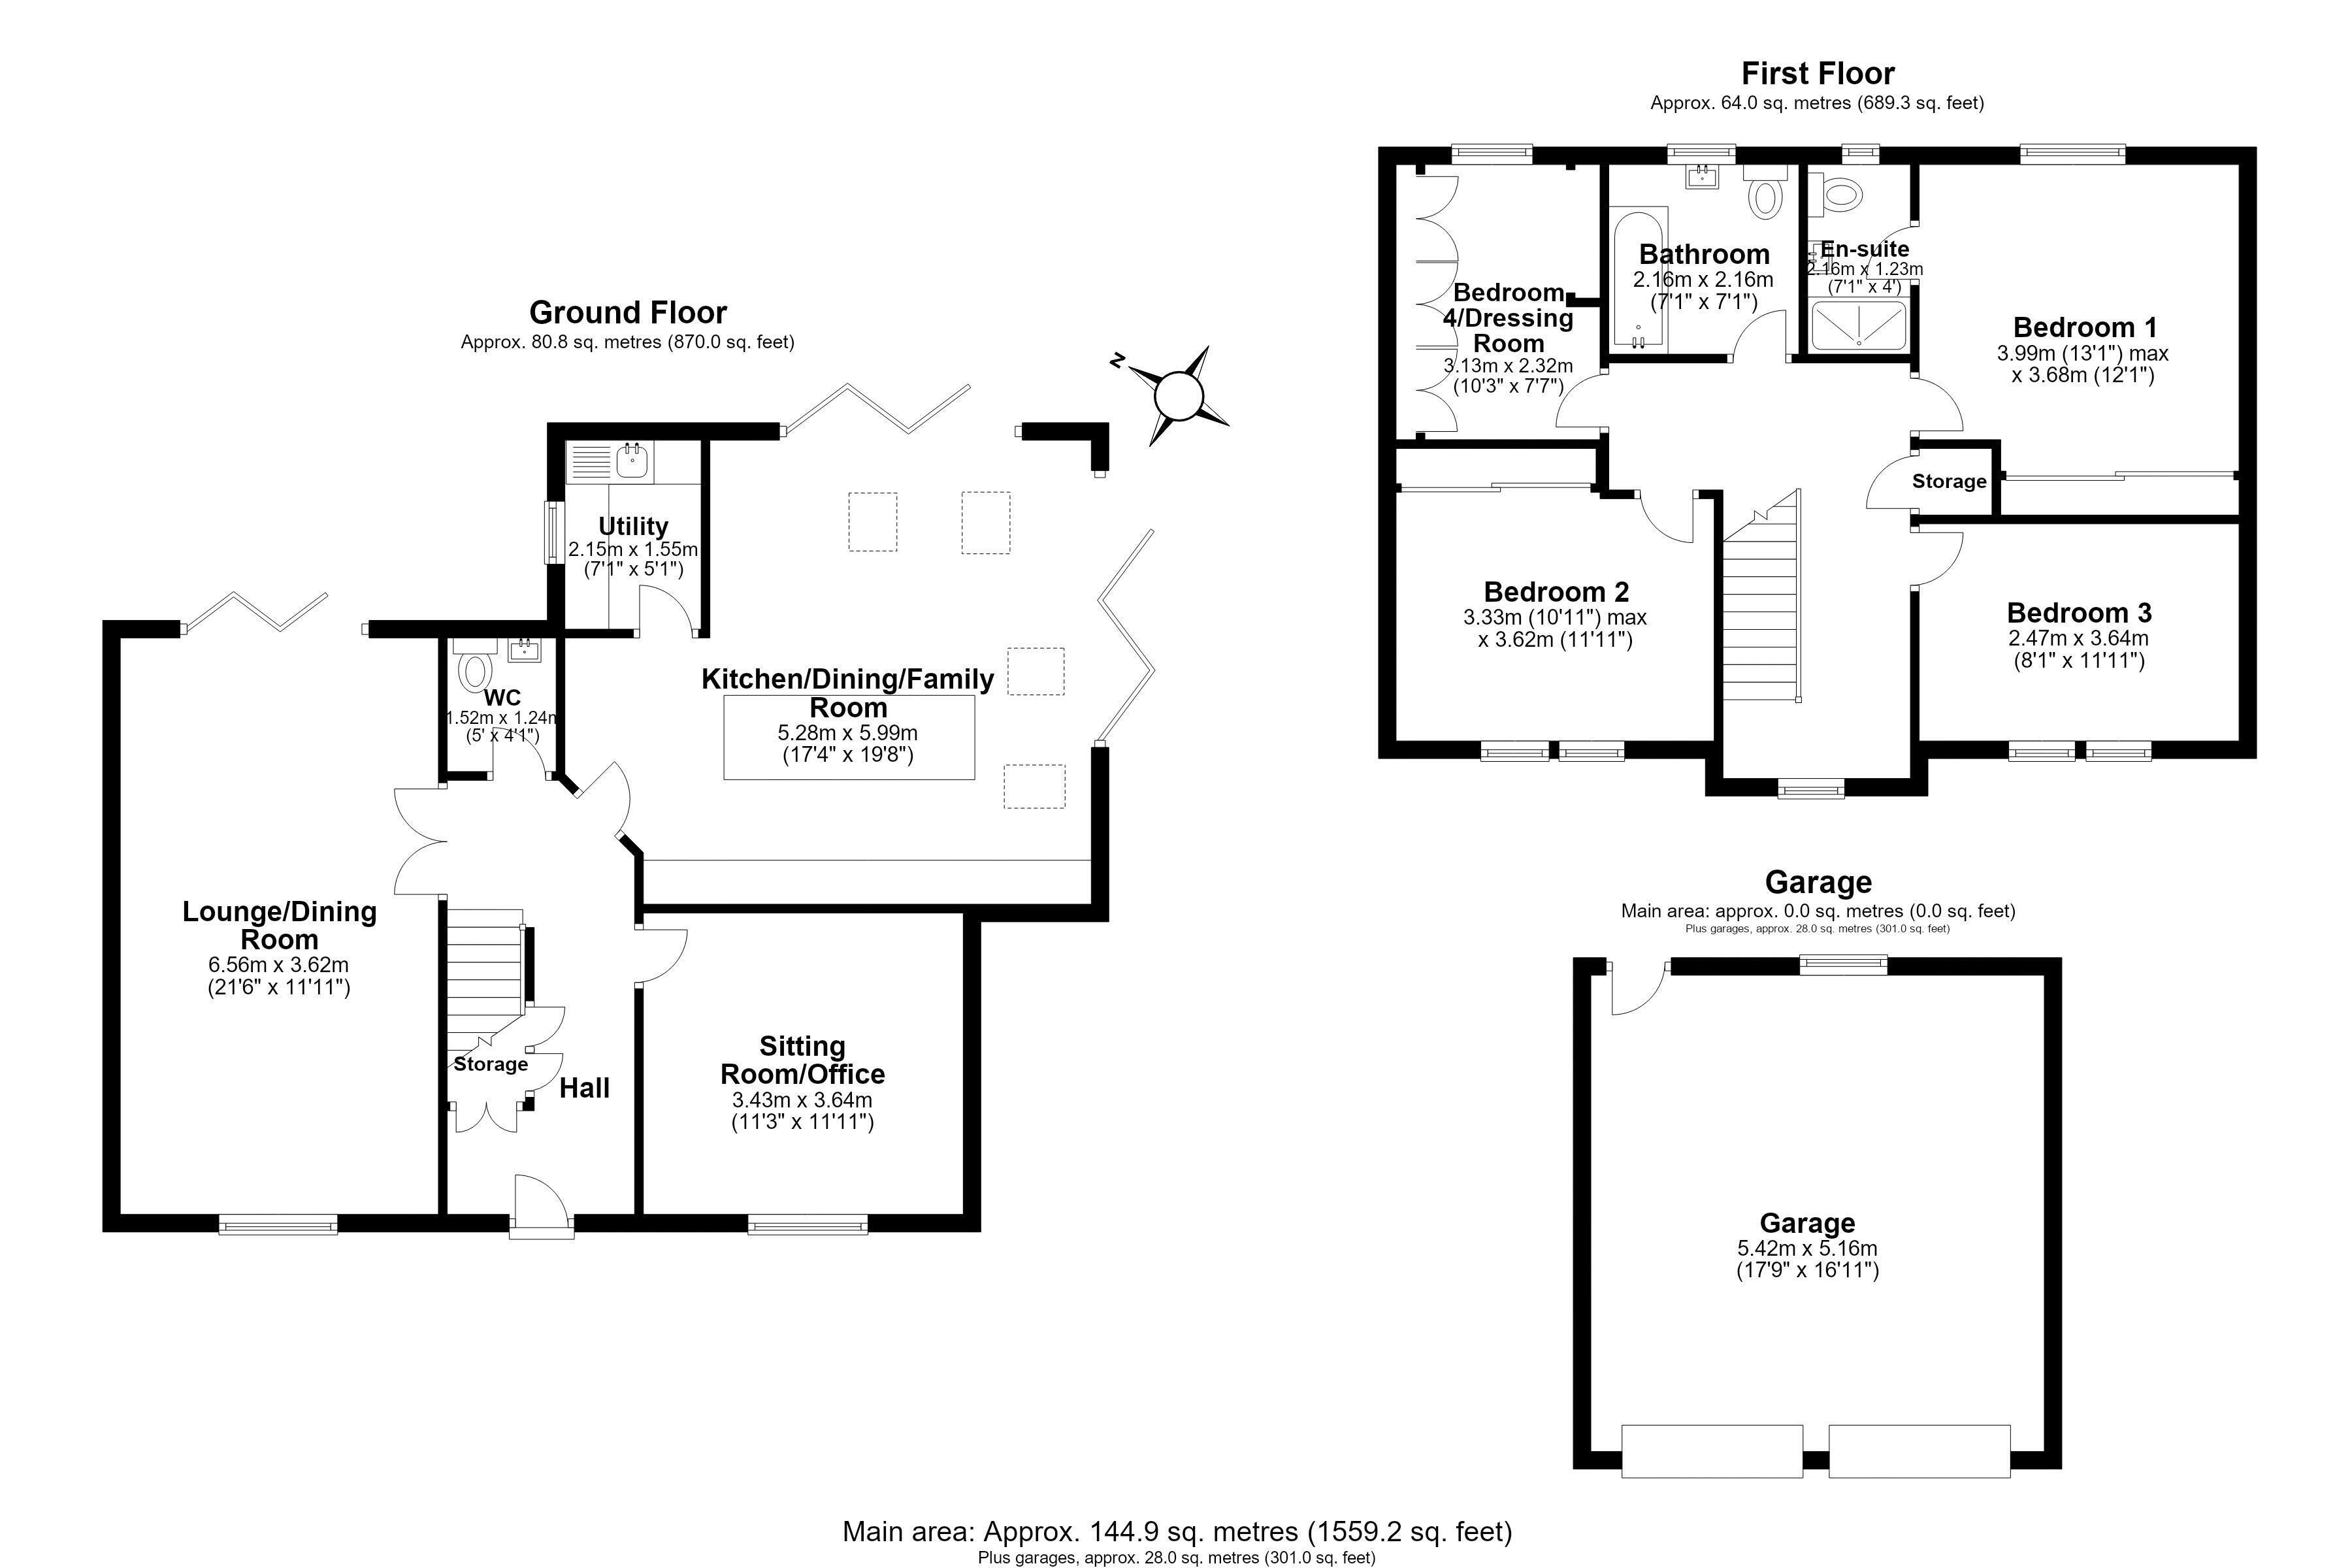
Entrance is through a smart composite door into a spacious hallway with useful built-in storage, a downstairs WC and access to the principal ground-floor rooms.
To the front is a generous family room which could equally serve as a formal dining room, playroom or home office. There is also a separate double-aspect living room offering excellent additional reception space and opening through bi-fold doors onto a covered outdoor seating area.
At the heart of the home is the impressive kitchen, dining and family room. Fitted with a comprehensive range of contemporary units, integrated appliances and a large central island, this is a fabulous space for both everyday family life and entertaining. Large glazed doors and rooflights flood the room with natural light and create a strong connection with the gardens beyond. A separate utility room provides further storage and appliance space.
To the first floor, a spacious galleried landing with feature arched window provides access to four well-proportioned bedrooms and the family bathroom.
The principle bedroom includes fitted wardrobes and a luxuriously appointed en suite shower room with a large shower enclosure. Bedrooms two and three are both good sized double rooms and bedroom four is currently utilised by our clients as a dressing room with fabulous floor to ceiling wardrobes and fitted dressing table and shelving. From the landing there is a separate family bathroom which is equally well appointed and features a modern three-piece suite with shower over the bath.
Outside
One of the real highlights of the property is its substantial corner plot. The gardens extend around three sides of the house and offer an attractive combination of lawns, mature planting and established boundaries, creating a particularly private and versatile outdoor space. There are also excellent areas for outdoor dining and entertaining, including a covered seating area and patio space immediately adjoining the house.
Garage & Parking
To the front, the property offers generous driveway parking for several vehicles, leading to a detached double garage with twin up-and-over doors, power, lighting and rear access. There is also an electric vehicle charging point.
Location
Malmesbury Park is a popular residential development in Sandymoor, conveniently positioned between Warrington and Runcorn and well placed for access to the wider motorway network.
Sandymoor Ormiston Academy is within walking distance, while the surrounding area offers a variety of canal-side and countryside walks. The historic village of Moore is also close by, with local amenities including a village pub and post office.
Stockton Heath, Frodsham and Northwich are all within easy reach, while both Warrington and Runcorn provide a broader range of shops, leisure facilities and rail connections.
GROUND FLOOR
Hall
Lounge/Dining Room 21' 6'' x 11' 11'' (6.55m x 3.63m)
Siting Room/Office 11' 3'' x 11' 11'' (3.43m x 3.63m)
Kitchen/Dining/Family Room 17' 4'' x 19' 8'' (5.28m x 5.99m)
Utility 7' 1'' x 5' 1'' (2.16m x 1.55m)
WC 5' 0'' x 4' 1'' (1.52m x 1.24m)
FIRST FLOOR
Landing
Bedroom One 13' 1'' x 12' 1'' (3.98m x 3.68m)
En Suite 7' 1'' x 4' 0'' (2.16m x 1.22m)
Bedroom Two 10' 11'' x 11' 11'' (3.32m x 3.63m)
Bedroom Three 8' 1'' x 11' 11'' (2.46m x 3.63m)
Bedroom Four/Dressing Room 10' 3'' x 7' 7'' (3.12m x 2.31m)
Bathroom 7' 1'' x 7' 1'' (2.16m x 2.16m)
OUTSIDE
Garage 17' 9'' x 16' 11'' (5.41m x 5.15m)