
Clarence Road, Grappenhall
3 bedrooms
£350,000
Stockton Heath
01925 600066


Key features
Full description
A well presented semi detached property positioned along Clarence Road in the highly desirable location of Grappenhall available to purchase with the benefit of no onward chain
Within easy reach of Stockton Heath, Lymm and the motorway network and benefitting from amenities schools close by this, is an excellent opportunity to purchase in this convenient and accessible location.
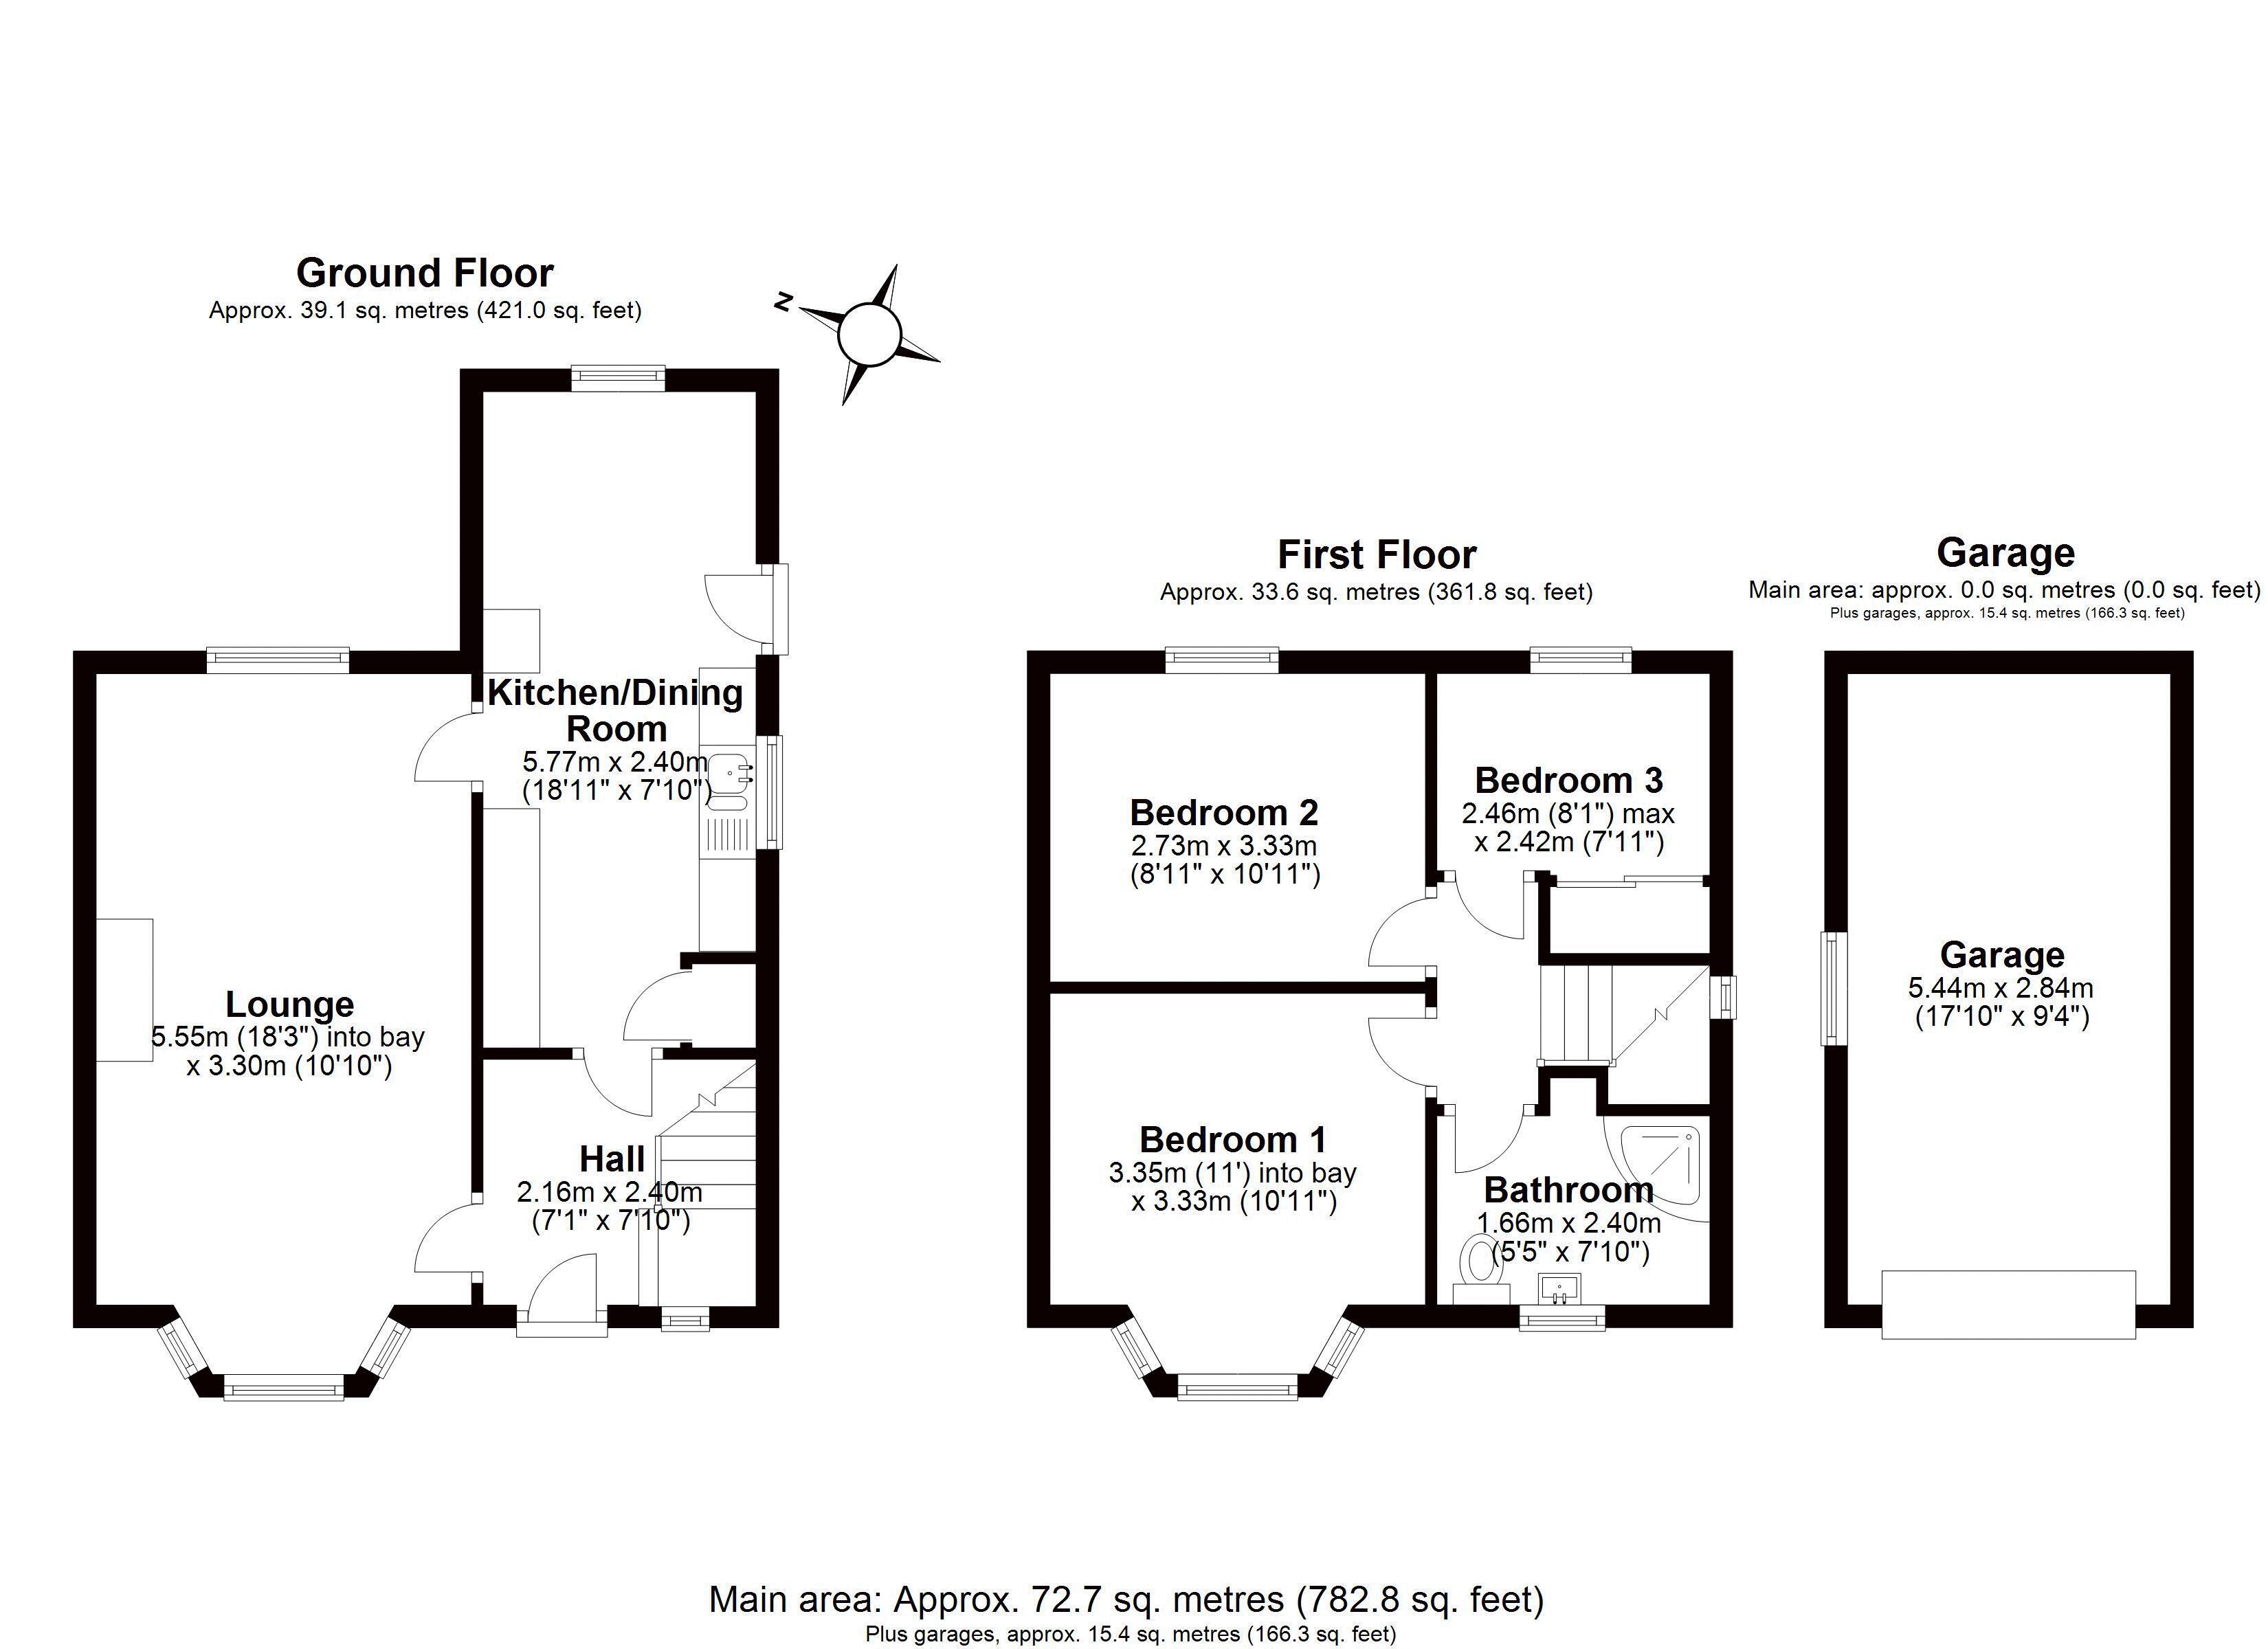
The property has been extended to the ground floor and comprises: hall, living room and dining kitchen. To the first floor the landing leads to three bedrooms including two doubles overlooking the front and rear of the house and a good sized single bedroom. Additionally, from the landing there is a modern family bathroom fitted with a white coloured suite including a shower over the bath.
Outside
The property has a spacious paved frontage providing parking and a gate to the side leading to a large garden with paved patio and garage/storage at the rear.
Location
Grappenhall is a desirable residential location to the south of Warrington, just 10 minutes drive from the neighbouring villages of Lymm and Stockton Heath. The area has excellent local amenities including shops, restaurants and a good selection of schools making it great choice for families. Grappenhall Old village, with its cobbled street and two village pubs is just a short walk away and there are lovely canal and countryside walks in the area.
The area is conveniently positioned for access to the motorways with the M56 and M6 all within a short distance providing the commuter with excellent links for travel throughout the region. Manchester and Liverpool airports are both under 30 minutes driving distance and Warrington town centre with its two railway stations is within 3 miles distance.
GROUND FLOOR
Hall
Lounge 18' 3'' x 10' 10'' (5.56m x 3.30m)
Dining Kitchen 18' 11'' x 7' 10'' (5.76m x 2.39m)
FIRST FLOOR
Landing
Bedroom One 11' 0'' x 10' 11'' (3.35m x 3.32m)
Bedroom Two 8' 11'' x 10' 11'' (2.72m x 3.32m)
Bedroom Three 8' 1'' x 7' 11'' (2.46m x 2.41m)
Bathroom 5' 0'' x 7' 10'' (1.52m x 2.39m)
Garage 17' 10'' x 9' 4'' (5.43m x 2.84m)