
Old Hall Close, Higher Walton
3 bedrooms
£875,000
Stockton Heath
01925 600066


Key features
Full description
A rare opportunity to acquire a substantial detached bungalow in one of Higher Walton's most sought-after residential settings. Offering around 1,720 sq ft of accommodation, three bedrooms, three reception rooms, a superb mature rear garden, large garage and excellent potential to update or remodel.
Tucked away within the peaceful surroundings of Old Hall Close, just off Whitefield Road, this individually appealing home occupies a generous and beautifully established plot. Properties in this small collection of cul-de-sacs are particularly sought after, combining a feeling of privacy and exclusivity with a highly convenient Higher Walton location. 8 Old Hall Close is offered for sale with the further benefit of no onward chain.
The bungalow has been very well cared for and offers particularly generous and flexible accommodation, while also presenting an exciting opportunity for a new owner to modernise, reconfigure or extend to suit their own requirements, subject to any necessary consents.
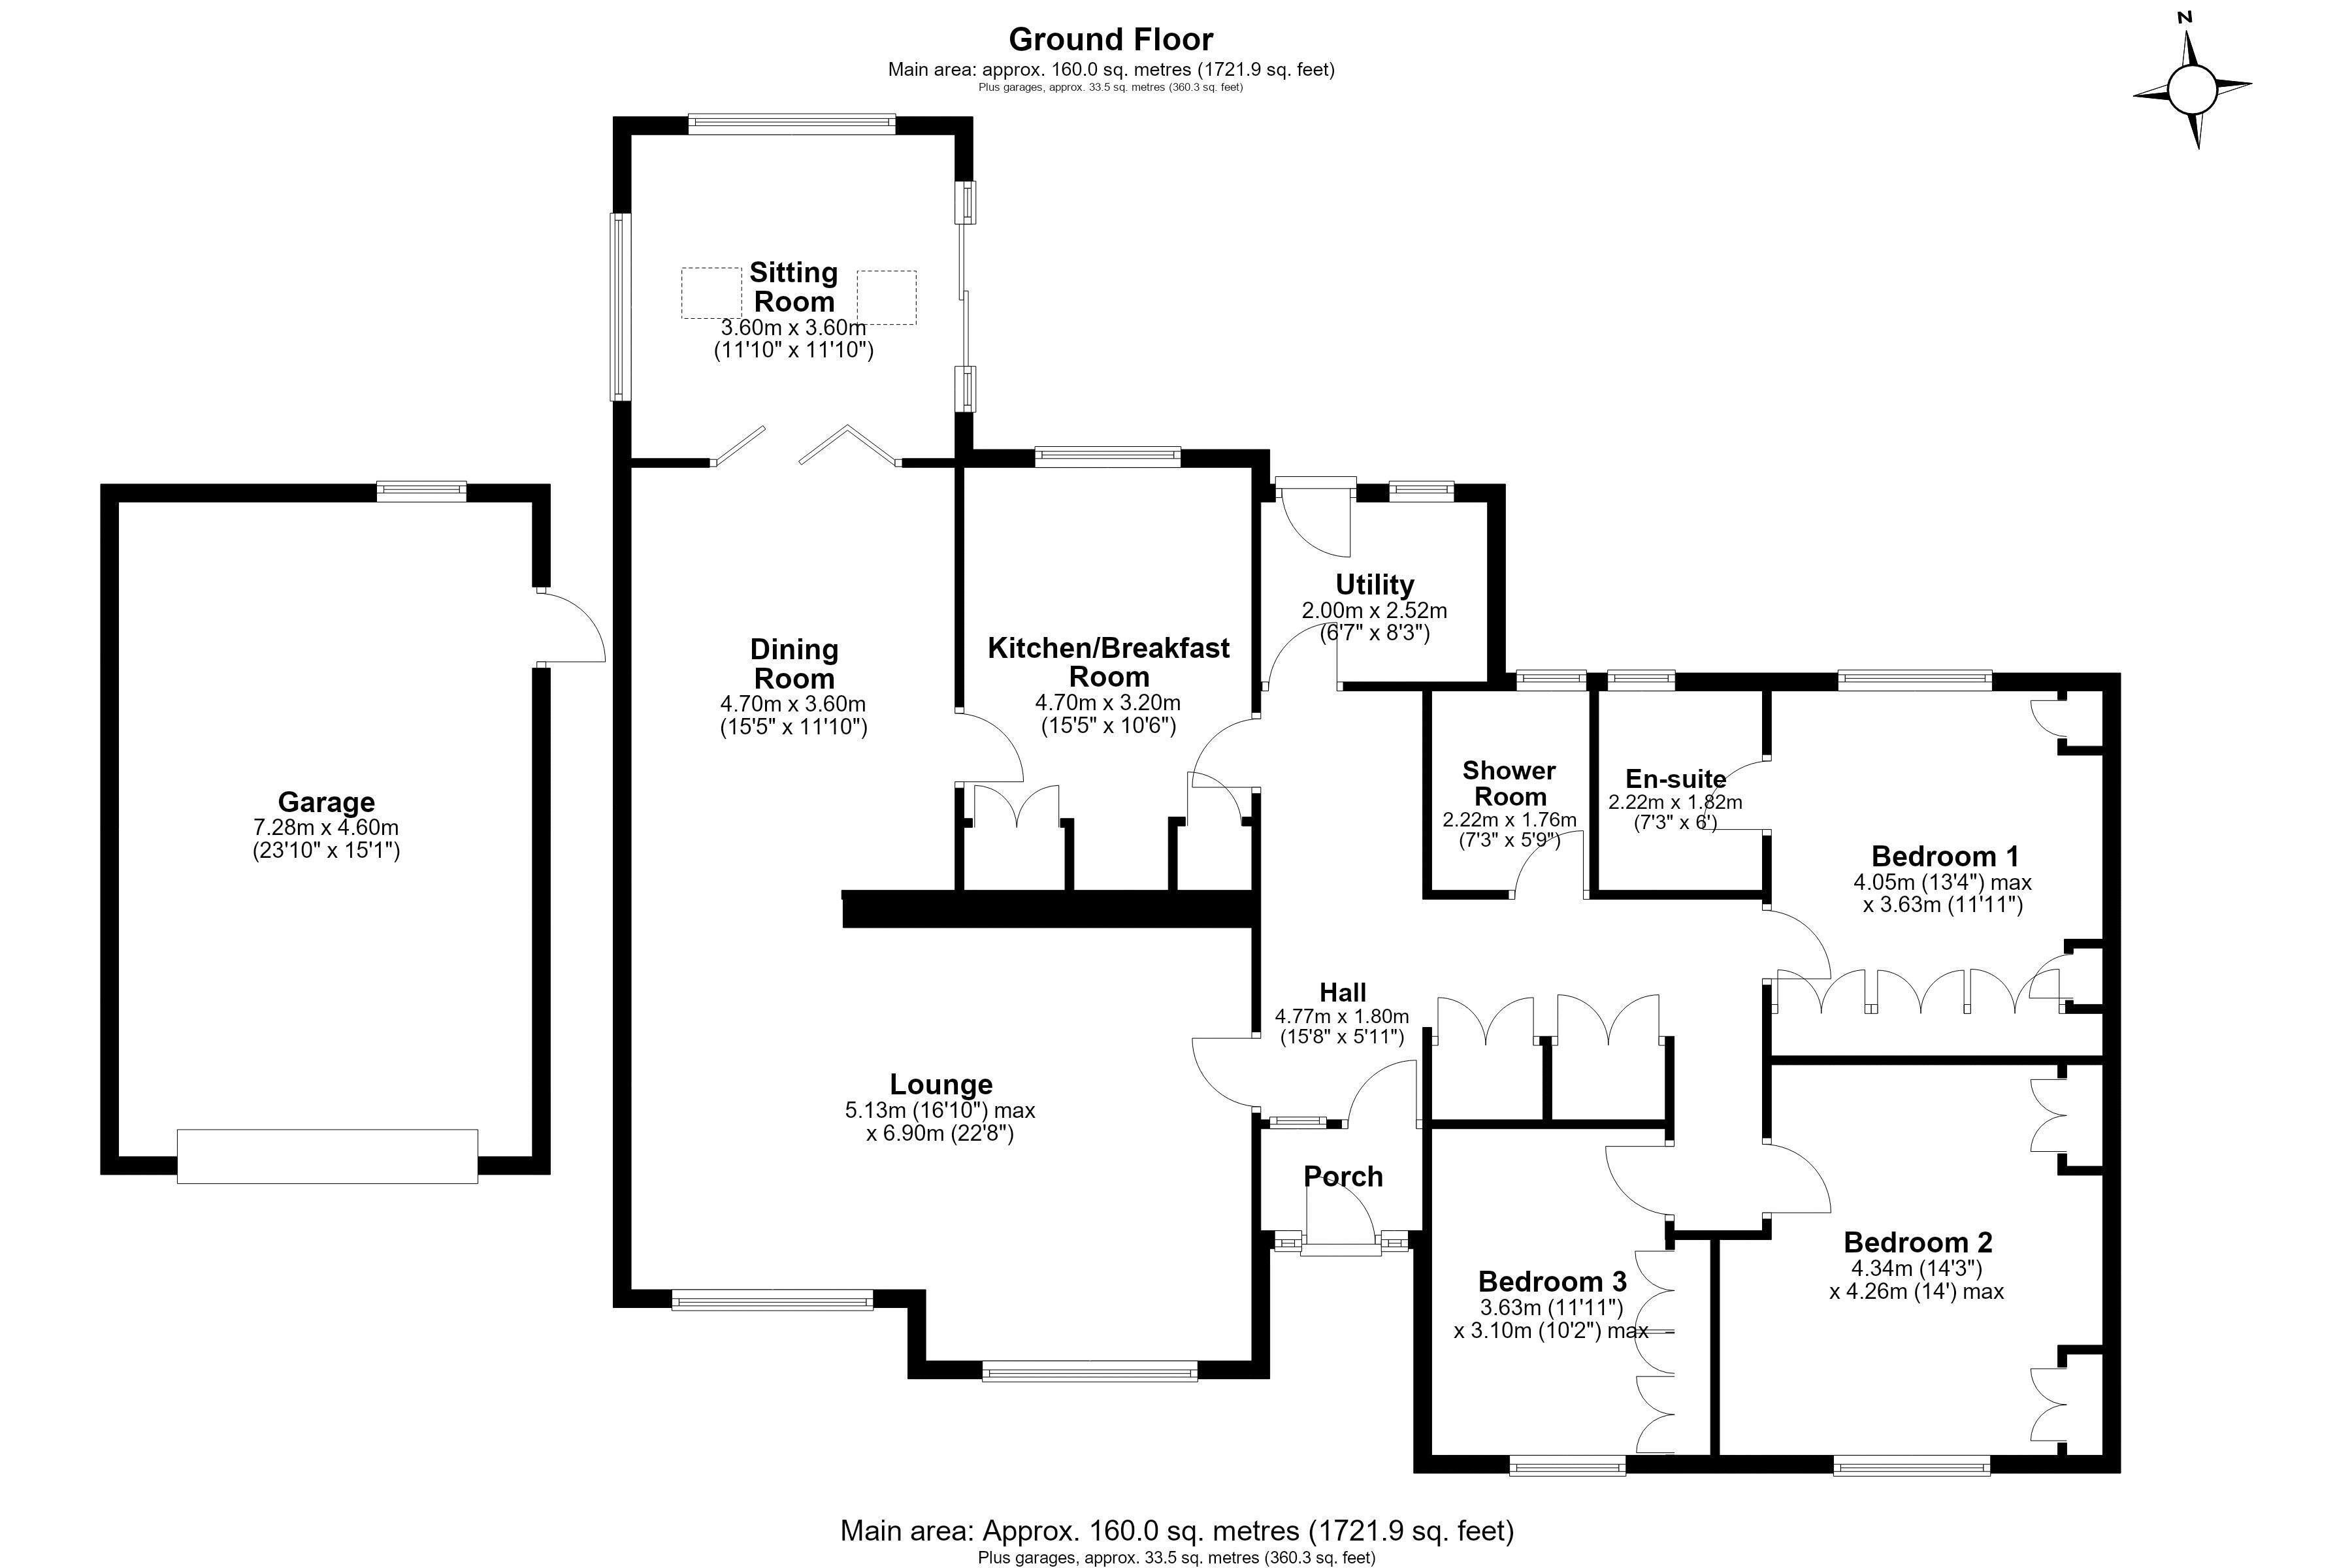
A porch opens into a spacious central hallway from which the principal rooms are accessed. The main lounge is an exceptionally generous room with large windows providing plenty of natural light and a feature fireplace with contemporary wood burning stove forming an attractive focal point. An open archway leads into the separate dining room, creating an excellent space for entertaining.
Beyond the dining room is a delightful additional sitting room overlooking the rear garden. With extensive glazing to three sides and rooflights above, this is a wonderfully light room with attractive views across the mature grounds and direct access outside.
The kitchen/breakfast room is fitted with a comprehensive range of units together with integrated appliances and space for informal dining. Adjoining the kitchen is a separate utility room with further storage, appliance space and a door providing access to the garden.
There are three bedrooms, all of which are well proportioned and benefit from fitted storage. The principal bedroom has its own en suite facilities, while the remaining bedrooms are served by a separate shower room.
Outside
The rear garden is undoubtedly one of the outstanding features of this home. Substantial in size and beautifully established, it is predominantly laid to lawn and enjoys a wonderful backdrop of mature trees, hedging and established planting. The generous proportions, mature boundaries and impressive trees create a particularly attractive and peaceful setting, with ample space for outdoor entertaining, gardening and family use. There is also a substantial shed for additional storage.
The size of the plot also underlines the considerable potential offered by the property for those wishing to remodel or extend the existing accommodation, subject to the necessary permissions.
To the front, the property enjoys an equally attractive approach with a broad lawned garden, mature planting and an extensive driveway providing ample off-road parking.
Garage & Parking
The driveway leads to a particularly large detached garage, measuring approximately 23'10" x 15'1", providing excellent parking, storage and workshop space.
Location
Old Hall Close forms part of a highly regarded and particularly sought-after residential setting in Higher Walton, approached just off Whitefield Road.
The small collection of established cul-de-sacs has an appealing sense of seclusion and exclusivity, characterised by individually styled detached homes set within generous plots and mature surroundings.
Higher Walton is well positioned for access to Stockton Heath, Warrington and the surrounding Cheshire villages, making this an excellent location for buyers seeking a peaceful residential environment while remaining within easy reach of everyday amenities and wider transport connections.
GROUND FLOOR
Porch
Hall 15' 8'' x 5' 11'' (4.77m x 1.80m)
Lounge 16' 10'' x 22' 8'' (5.13m x 6.90m)
Dining Room 15' 5'' x 11' 10'' (4.70m x 3.60m)
Sitting Room 11' 10'' x 11' 10'' (3.60m x 3.60m)
Kitchen/Breakfast Room 15' 5'' x 10' 6'' (4.70m x 3.20m)
Utility 6' 7'' x 8' 3'' (2.01m x 2.51m)
Bedroom One 13' 4'' x 11' 11'' (4.06m x 3.63m)
En Suite 7' 3'' x 6' 0'' (2.21m x 1.83m)
Bedroom Two 14' 3'' x 14' 0'' (4.34m x 4.26m)
Bedroom Three 11' 11'' x 10' 2'' (3.63m x 3.10m)
Shower Room 7' 3'' x 5' 9'' (2.21m x 1.75m)
OUTSIDE
Garage 23' 10'' x 15' 1'' (7.26m x 4.59m)