
Copeland Road, Warrington
2 bedrooms
£230,000
Stockton Heath
01925 600066


Key features
Full description
A well-presented two-bedroom semi-detached home with a spacious 17' lounge, separate kitchen, driveway parking, enclosed rear garden and no onward chain, conveniently positioned for Stockton Heath, Warrington town centre and the surrounding road network.
The property offers bright, well-proportioned accommodation arranged over two floors and represents an excellent opportunity for first-time buyers, downsizers or those looking for a conveniently located home.
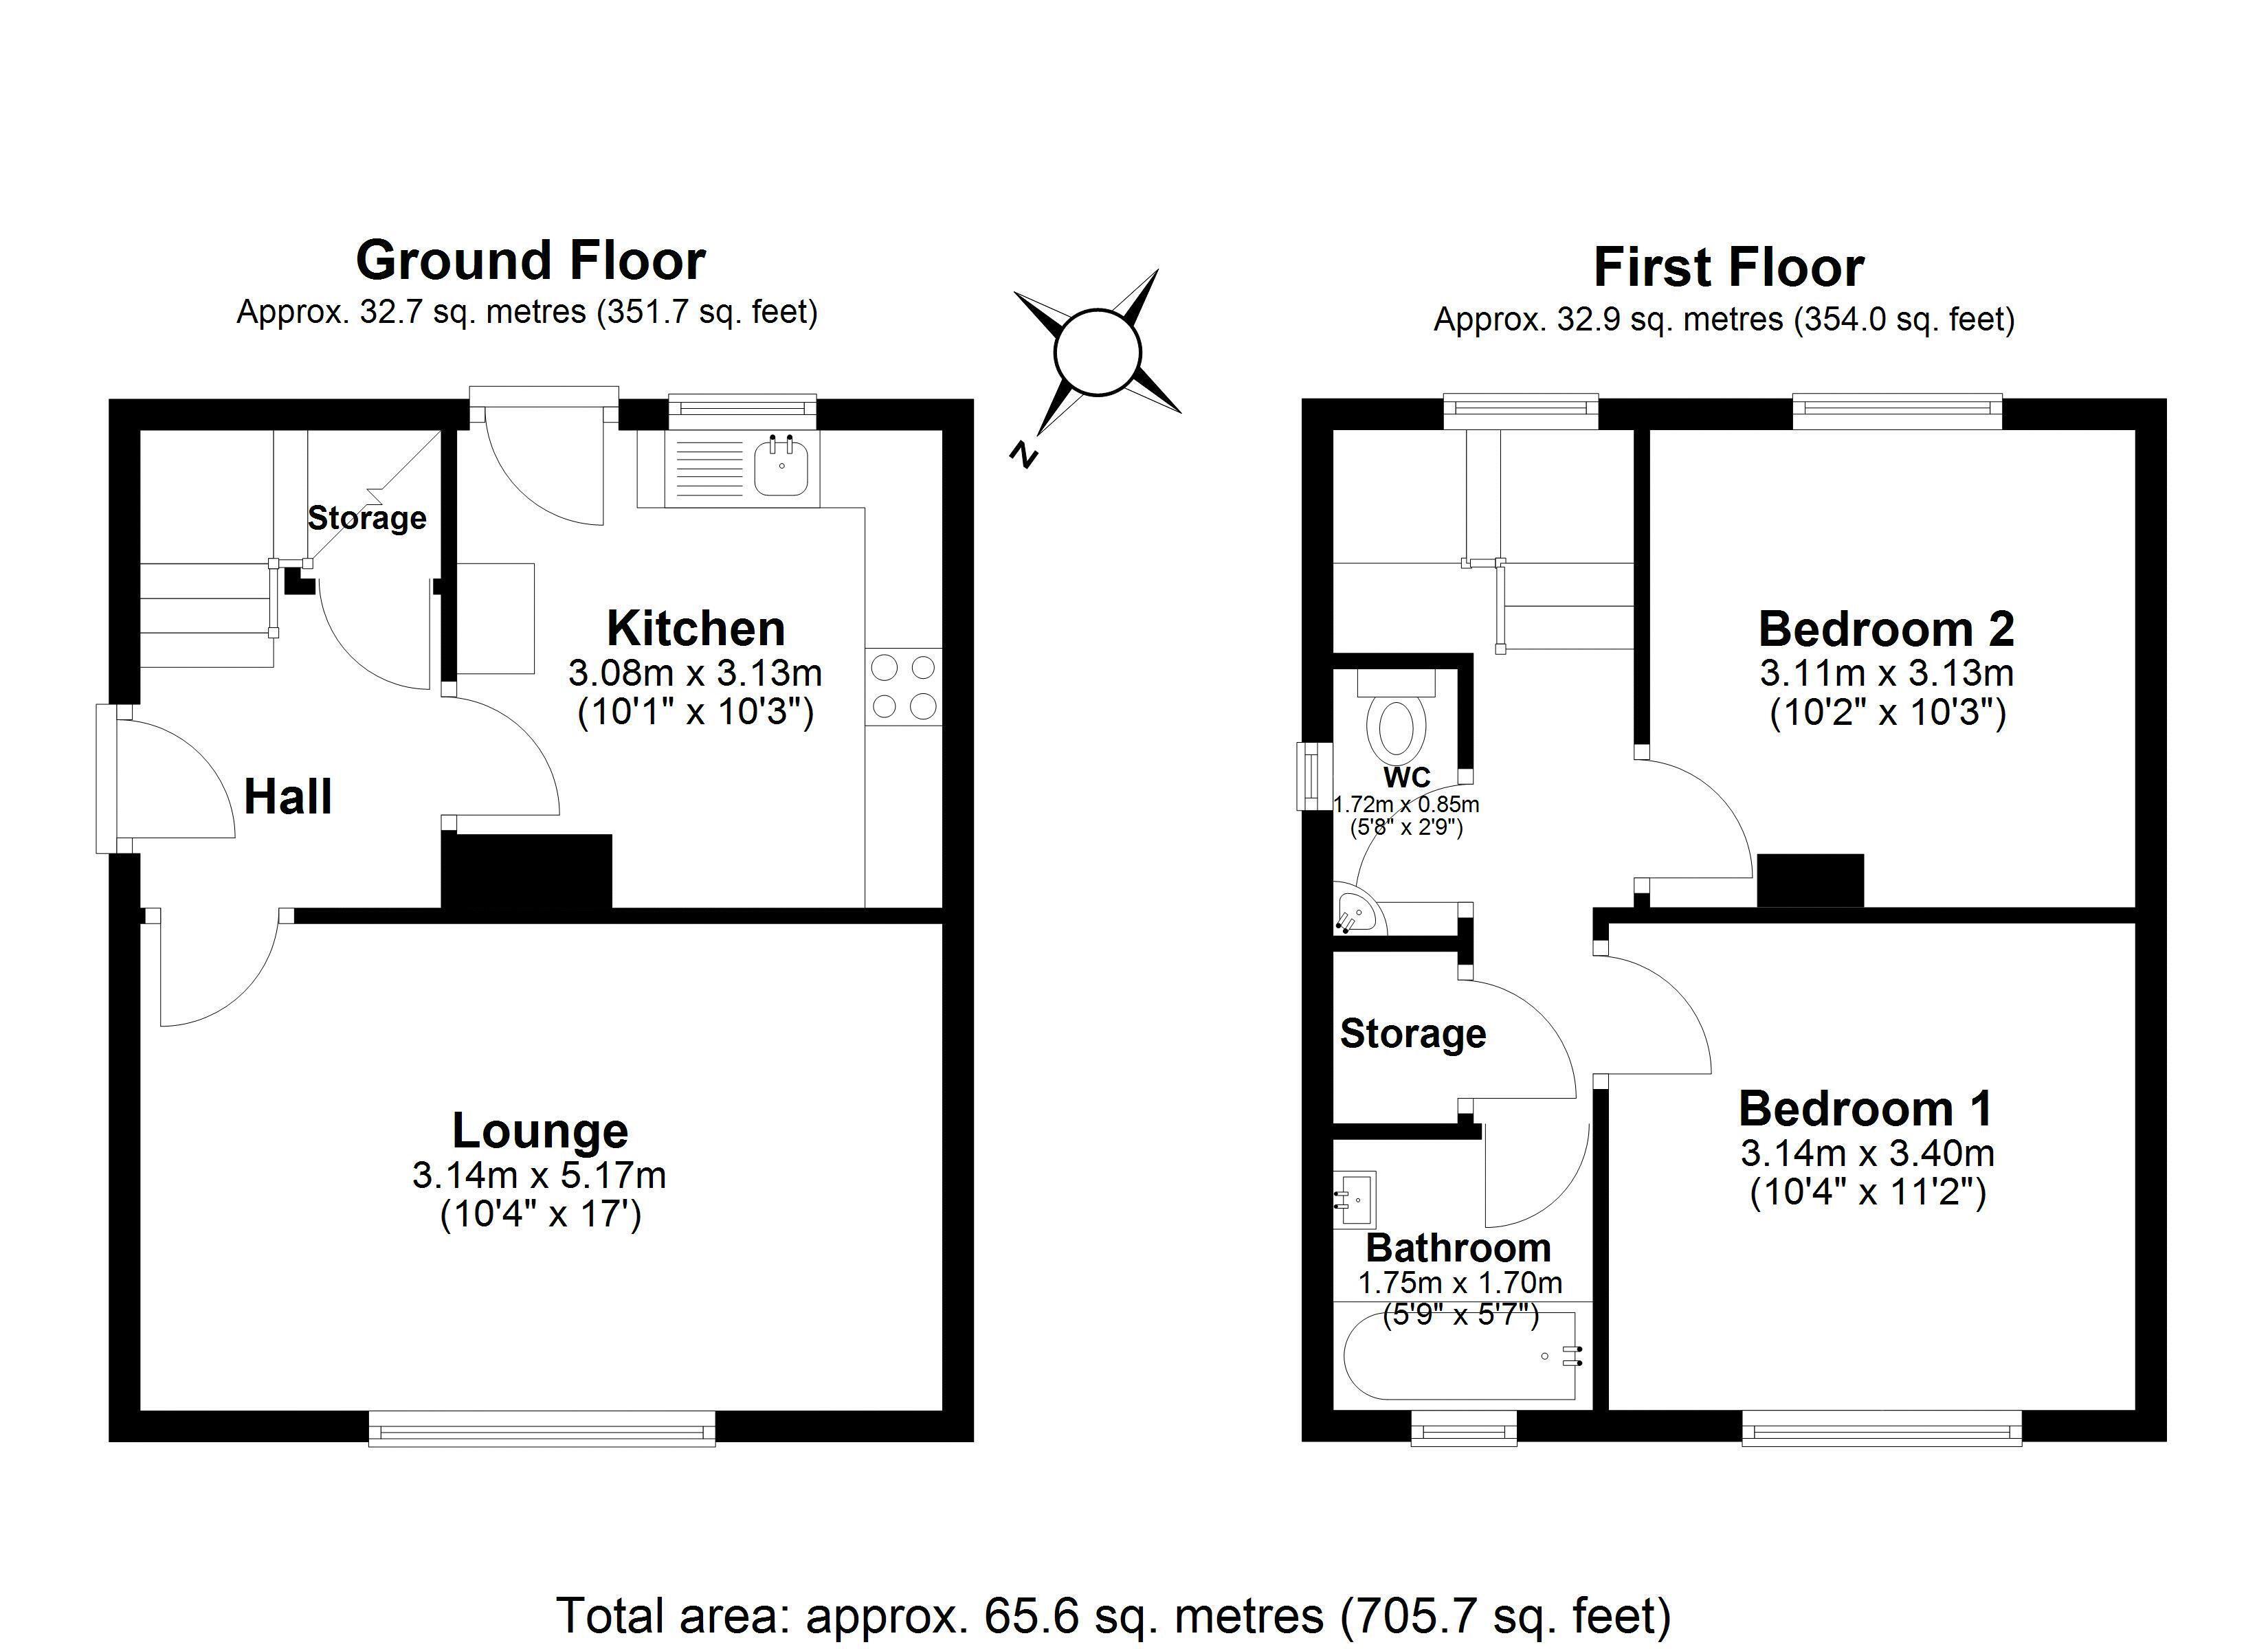
Entrance is into a useful hallway with built-in storage and stairs rising to the first floor. The lounge is particularly spacious with a large window providing plenty of natural light and a feature fireplace forming an attractive focal point. The separate kitchen is fitted with a range of wall and base units with contrasting work surfaces, an integrated oven and hob and space for additional appliances. A door provides direct access to the rear garden.
To the first floor are two good-sized double bedrooms together with the bathroom and a useful separate WC. There is also additional built-in storage on the landing. The bathroom is fitted with a modern white suite comprising bath with shower over and wash basin.
Outside
To the front is a lawned garden with a driveway providing off-road parking, together with gated side access.
To the rear is an enclosed garden with a lawn, paved patio seating area and established screening, providing a practical and private outdoor space. There is also a useful garden store.
Location
Copeland Road occupies a particularly convenient position on the south side of Warrington, providing easy access to both Stockton Heath and Warrington town centre.
Stockton Heath offers an excellent range of independent shops, cafés, bars, restaurants and everyday amenities, while Warrington town centre provides a wider range of retail, leisure and transport facilities.
The location is also well placed for access to the surrounding road and motorway network, making the property particularly convenient for commuters.
GROUND FLOOR
Hall
Living Room 10' 4'' x 17' 0'' (3.15m x 5.18m)
Kitchen 10' 1'' x 10' 3'' (3.07m x 3.12m)
FIRST FLOOR
Landing
Bedroom One 10' 4'' x 11' 2'' (3.15m x 3.40m)
Bedroom Two 10' 2'' x 10' 3'' (3.10m x 3.12m)
Bathroom 5' 9'' x 5' 7'' (1.75m x 1.70m)
WC 5' 8'' x 2' 9'' (1.73m x 0.84m)